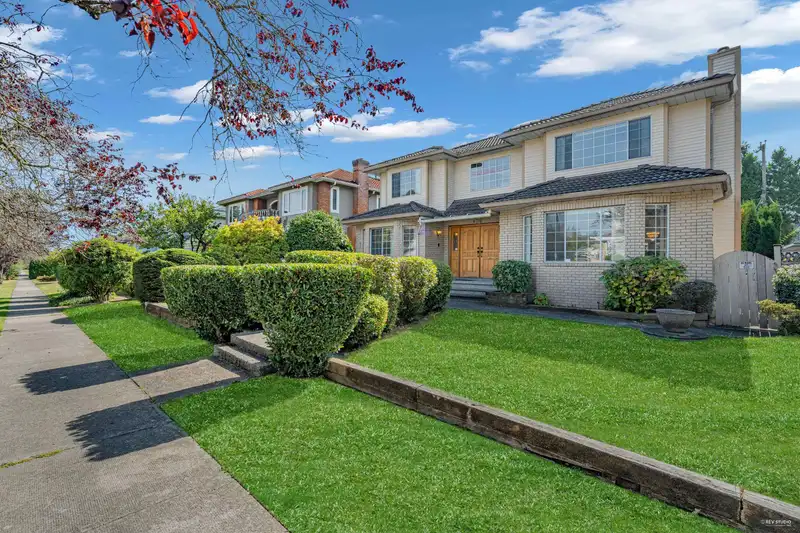
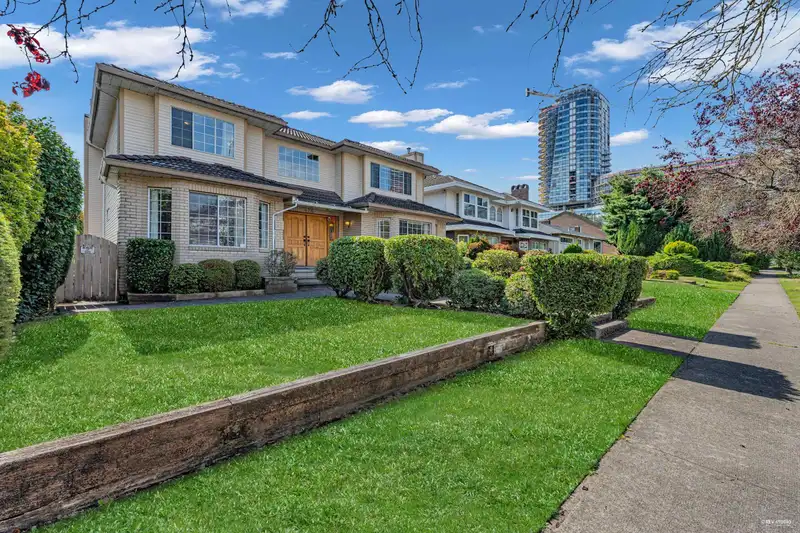
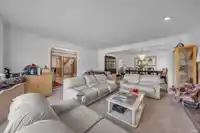
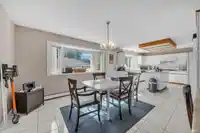
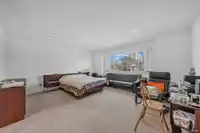
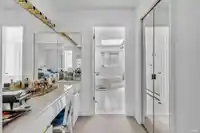
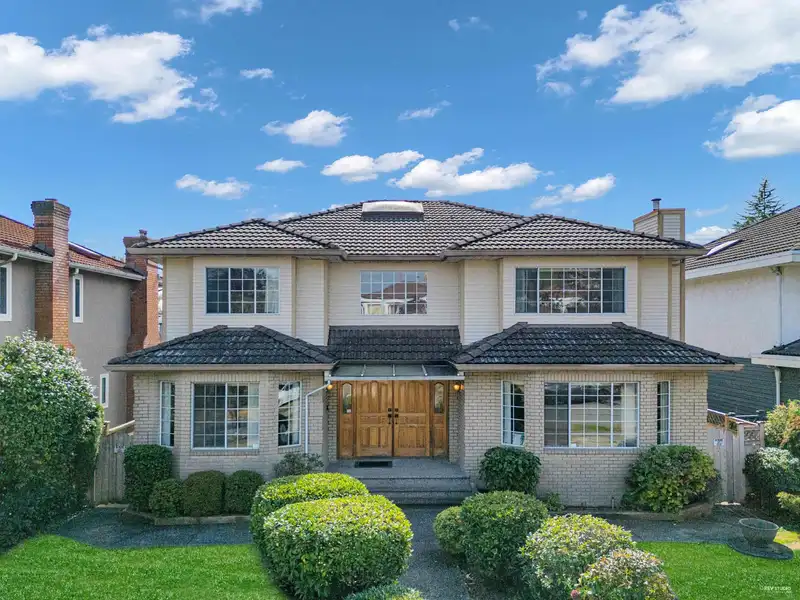
This beautiful 6 Bedrooms and 4 Bathrooms, 1989 home is located at the prime location of Cambie Corridor. It is a 90s Modern family home that is placed on a 54 x 123.25 large lot. Natural light floods the living room and the original floors are kept in pristine condition. School Catchments: Elementary, K - 7 Sir William Van Horne Elementary. Secondary, 8 -…
This beautiful 6 Bedrooms and 4 Bathrooms, 1989 home is located at the prime location of Cambie Corridor. It is a 90s Modern family home that is placed on a 54 x 123.25 large lot. Natural light floods the living room and the original floors are kept in pristine condition. School Catchments: Elementary, K - 7 Sir William Van Horne Elementary. Secondary, 8 - 12 Eric Bamber Secondary. French Immersion - Secondary, 8 - 12 Sir Winston Churchill Secondary. Developers and Investors Alert! Potential land assemble site, for more information, visit the city of Vancouver.
Features
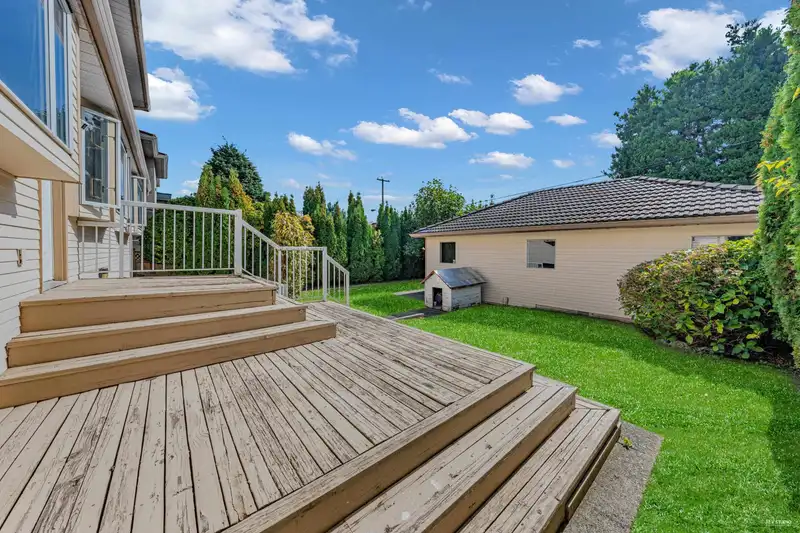
Private Yard
Detached
Garage Triple
Rear Access
Aggregate
Adult Oriented
Shopping Nearby
Room measurements18 rooms▸
Family RoomMain · 17'11 × 12'0
NookMain · 12'4 × 15'1
KitchenMain · 12'4 × 12'6
OtherMain · 4'11 × 12'0
LaundryMain · 10'5 × 17'1
Dining RoomMain · 10'5 × 17'1
OfficeMain · 17'1 × 12'0
FoyerMain · 11'5 × 11'0
Living RoomMain · 17'3 × 16'1
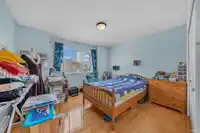
BedroomAbove · 13'9 × 11'8
Walk-In ClosetAbove · 5'1 × 4'9
Walk-In ClosetAbove · 7'6 × 6'5
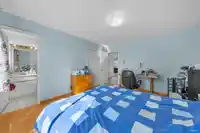
Primary BedroomAbove · 15'6 × 16'2
BedroomAbove · 12'2 × 12'2
BedroomBsmt · 12'2 × 11'7
Recreation RoomBsmt · 18'0 × 14'9
BedroomBsmt · 13'0 × 11'9
BedroomAbove · 13'9 × 11'7
Floor plan
🔍 Tap to zoom
Pinch or scroll to zoom · drag to pan · double-tap to reset
Property Details
MLS NumberR3050896
Property TypeSingle Family Residence
Bedrooms6
Bathrooms4
Square Feet4,068
Lot Size6,655.5 sqft
Year Built1989
Parking Spaces3
HeatingElectric, Hot Water
Days on Market315
StatusActive
Listed ByFaithWilson Christies International Real Estate
School Catchment
ElementaryVan Horne
SecondaryHamber
Location
Land & Development
Lot size6,624 sqft
Lot dimensions32 × 123 ft
Lot shapeIrregular
Transit-oriented potential (Bill 47 / TOA)
Transit areaTier 2within 400 m of a station
Max density4 FAR
Max height12 storeys
Est. buildable~26,411 sqft
Nearest stationOakridge-41st Avenue Station313 m away
Within a provincially designated Transit-Oriented Area, this lot may support up to 4 FAR / 12 storeys regardless of base zoning. Provincial minimums and approximate — municipal rezoning, servicing and parking standards still apply.
Approximate lot lines (ParcelMap BC)
Zoning, lot dimensions and grade are approximate, from public data, and for reference only — verify with the City / Township of Langley before relying on them.
Recent nearby sales
Sold prices are available to registered users. Log in to see what these sold for.

 1 / 39 photos