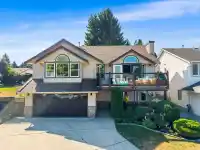
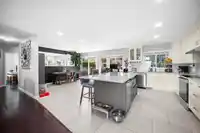
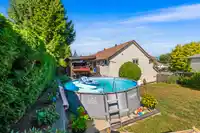
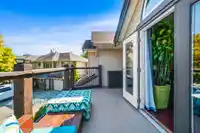
Welcome to a beautifully cared-for home on a quiet cul-de-sac in a true community setting. Enjoy mountain views from the second-level front porch or relax in the private south-facing backyard with renovated cedar deck, covered Douglas fir pergola and landscaped yard. The modern kitchen features shaker cabinetry, quartz counters, large island, KitchenAid…
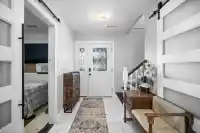
Welcome to a beautifully cared-for home on a quiet cul-de-sac in a true community setting. Enjoy mountain views from the second-level front porch or relax in the private south-facing backyard with renovated cedar deck, covered Douglas fir pergola and landscaped yard. The modern kitchen features shaker cabinetry, quartz counters, large island, KitchenAid refrigerator and wine cooler, opening to bright living spaces with gas fireplace and French doors. Spacious primary bedroom with vaulted ceilings, dual closets and updated ensuite. Lower-level self-contained suite offers extended-family space or mortgage potential. Upgrades include triple-pane windows, PEX repiping, electrical, insulation, spray-foamed garage, refreshed exterior, front door and hot water tank. Move-in ready!
Features
Central Vacuum Roughed In
Wet Bar
Balcony
Garage Double
Room measurements14 rooms▸
Dining RoomMain · 13'11 × 7'0
KitchenMain · 15'10 × 16'9
Family RoomMain · 17'4 × 19'9
Primary BedroomMain · 16'8 × 14'0
BedroomMain · 9'11 × 10'2
BedroomMain · 11'0 × 10'2
Living RoomBelow · 17'1 × 12'11
Dining RoomBelow · 7'8 × 10'6
BedroomBelow · 9'9 × 12'1
KitchenBelow · 9'5 × 17'4
LaundryBelow · 11'0 × 12'3
FoyerBelow · 11'0 × 6'10
BedroomBelow · 11'10 × 8'9
UtilityBelow · 3'1 × 5'6
Floor plan
🔍 Tap to zoom
Pinch or scroll to zoom · drag to pan · double-tap to reset
Property Details
MLS NumberR3158247
Property TypeSingle Family Residence
Bedrooms5
Bathrooms3
Square Feet2,465
Lot Size7,503 sqft
Year Built1993
Parking Spaces2
HeatingForced Air
Days on Market4
StatusActive
Listed ByeXp Realty
School Catchment
ElementaryHarry Hooge Elementary
SecondaryThomas Haney Secondary
Neighbourhood
Highlighted area = this home's census tract (StatCan), the boundary the neighbourhood stats describe.
$900,000Median home value
$103,000Median household income
79.7%Owner-occupied
61.7%Single-detached homes
2.7Avg household size
41.6Median age
21.6%Bachelor's degree or higher (25-64)
48.6%Commute under 30 min
91.1%Drive to work
22.4%Foreign-born residents
4,213Neighbourhood population
Age
Under 1516%
15 to 6468.8%
65 and over15.2%
Household size
1 person21.2%
232.7%
317.9%
418.3%
5 or more9.9%
Language spoken at home
78.8% English mother tongue
English + other2.1%
Tagalog1.9%
Mandarin1.3%
Farsi1.2%
Spanish1.1%
German1.1%
All others12.5%
Mother tongue, share of 4,200 residents.
How this pocket differs
fewer seniors 65+ than East Central 15.2% vs 20.6%
notably fewer people living alone than East Central 21.2% vs 32.5%
more 4-person households than East Central 18.3% vs 12.3%
more 5+ person households than East Central 9.9% vs 7.5%
Source: Statistics Canada, Census of Population, 2021. Reproduced and distributed on an "as is" basis with the permission of Statistics Canada.
Land & Development
Lot size7,500 sqft
Lot dimensions33 × 148 ft
Lot shapeIrregular
Approximate lot lines (ParcelMap BC)
Zoning, lot dimensions and grade are approximate, from public data, and for reference only — verify with the City / Township of Langley before relying on them.
Recent nearby sales
Sold prices are available to registered users. Log in to see what these sold for.

 1 / 40 photos