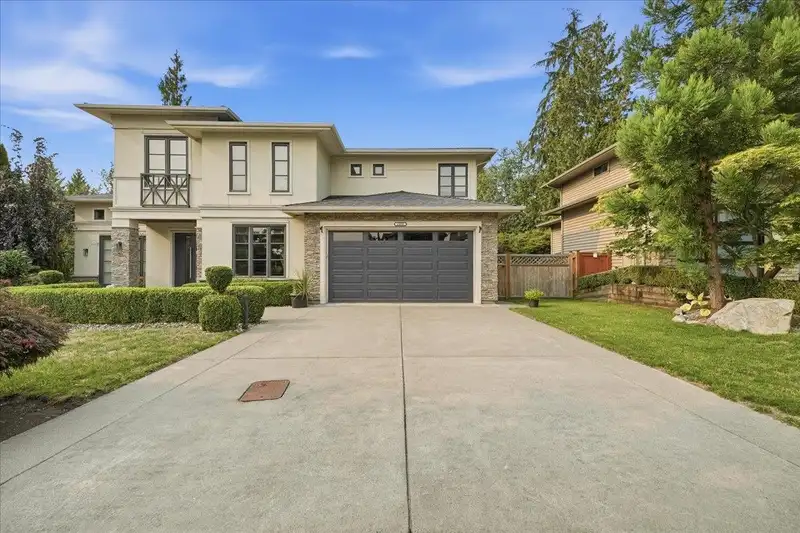
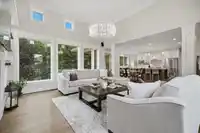
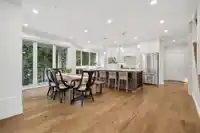
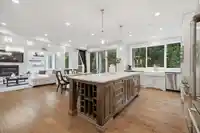
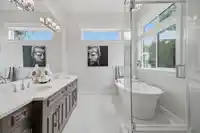
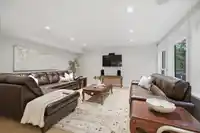
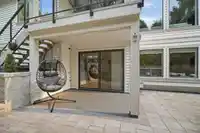
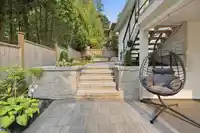
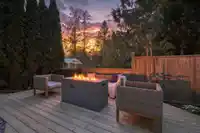
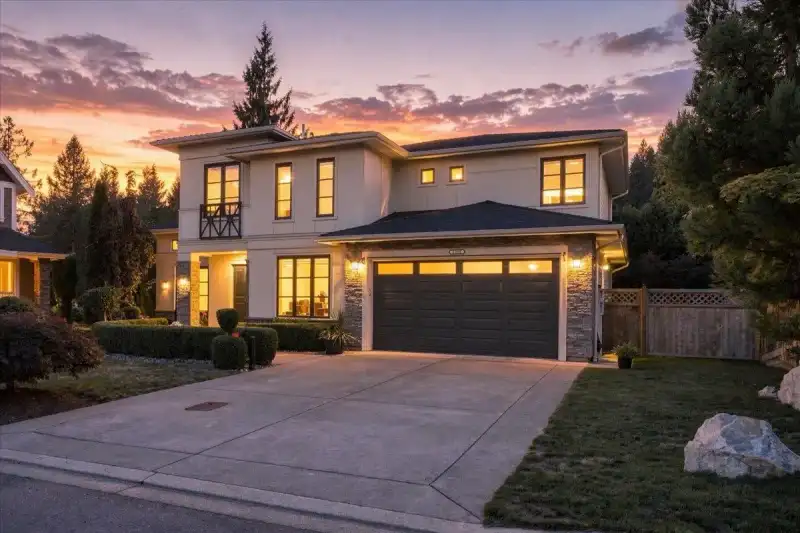
Quality-built custom home by West Coast Dream Homes! This impressive 4,300 sq. ft. residence is tucked away on a quiet cul-de-sac backing onto a peaceful trail. Filled with natural light, it features European tilt-and-turn windows and doors, soaring ceilings, and Nano doors that open to the patio and beautifully landscaped backyard. The chef's kitchen…
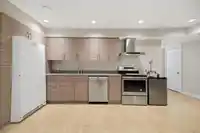
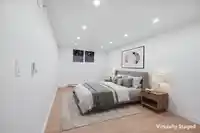
Quality-built custom home by West Coast Dream Homes! This impressive 4,300 sq. ft. residence is tucked away on a quiet cul-de-sac backing onto a peaceful trail. Filled with natural light, it features European tilt-and-turn windows and doors, soaring ceilings, and Nano doors that open to the patio and beautifully landscaped backyard. The chef's kitchen boasts premium JennAir appliances, an oversized island, and is perfect for entertaining. Includes a fully self-contained in-law suite and a triple-car garage with epoxy flooring and built-in storage. Step outside into your newly completed backyard oasis, featuring two spacious entertainment decks, finished in wood and elegant tile, lush new green lawn, beautifully crafted staircases, and a built-in bench, creating the perfect ambiance.
Features
Storage
Garden
Private Yard
Additional Parking
Garage Triple
Front Access
Concrete
Shopping Nearby
Room measurements20 rooms▸
FoyerMain · 10' × 11'11
Great RoomMain · 18'0 × 14'4
KitchenMain · 10'0 × 21'3
Dining RoomMain · 12'0 × 18'3
Living RoomMain · 16'11 × 15'10
PantryMain · 4'11 × 8'6
LaundryMain · 6'3 × 8'6
Flex RoomAbove · 13'9 × 19'0
Primary BedroomAbove · 12'9 × 16'7
Walk-In ClosetAbove · 5'9 × 9'5
BedroomAbove · 9'11 × 12'2
BedroomAbove · 9'8 × 12'4
BedroomAbove · 10'10 × 12'5
Living RoomBsmt · 15'8 × 16'7
Dining RoomBsmt · 12'0 × 18'3
KitchenBsmt · 5'6 × 21'3
PlayroomBsmt · 14'11 × 10'0
BedroomBsmt · 11'3 × 13'2
StorageBsmt · 3'6 × 9'6
BedroomBsmt · 12'0 × 20'3
Floor plan
🔍 Tap to zoom
Pinch or scroll to zoom · drag to pan · double-tap to reset
Property Details
MLS NumberR3153125
Property TypeSingle Family Residence
Bedrooms6
Bathrooms5
Square Feet4,296
Lot Size7,372 sqft
Year Built2014
Parking Spaces3
HeatingBaseboard, Forced Air, Natural Gas
Days on Market2
StatusActive
Listed ByRoyal LePage - Wolstencroft
School Catchment
ElementaryHarry Hooge Elementary
SecondaryThomas Haney Secondary
Neighbourhood
$1,080,000Median home value
$113,000Median household income
85.7%Owner-occupied
73.1%Single-detached homes
2.9Avg household size
42.8Median age
21%Bachelor's degree or higher (25-64)
43.9%Commute under 30 min
93.6%Drive to work
20.7%Foreign-born residents
6,820Neighbourhood population
Source: Statistics Canada, Census of Population, 2021. Reproduced and distributed on an "as is" basis with the permission of Statistics Canada.
Location
Highlighted area = this home's census tract (StatCan), the boundary the neighbourhood stats describe.
Land & Development
Lot size7,372 sqftper listing
Zoning, lot dimensions and grade are approximate, from public data, and for reference only — verify with the City / Township of Langley before relying on them.
Recent nearby sales
Sold prices are available to registered users. Log in to see what these sold for.

 1 / 40 photos