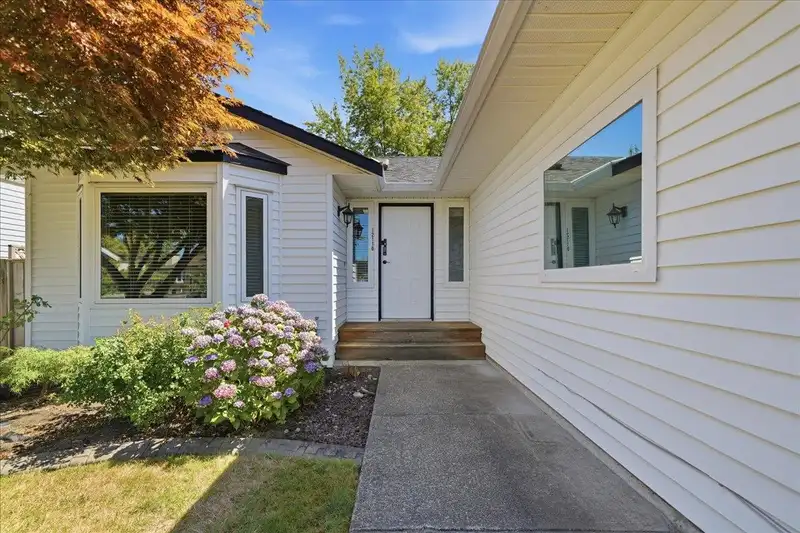
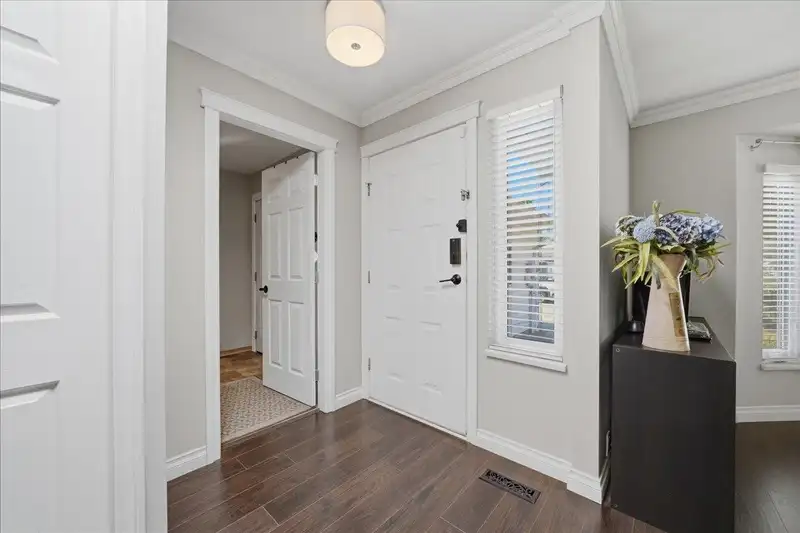
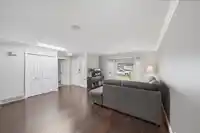
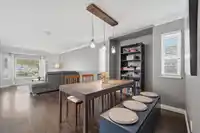
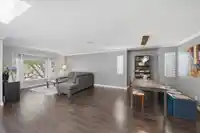
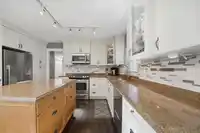
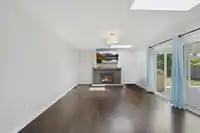
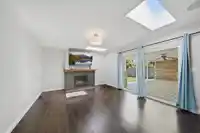
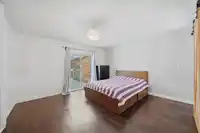
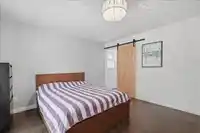
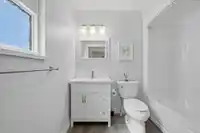
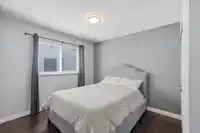
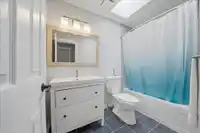
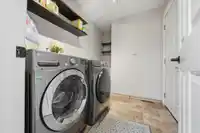
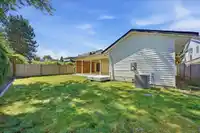
A growing family, downsizer seeking one level living or an investor? Look no further! This 1,485 sq.ft, 3 Bedroom, 2 Bathroom Rancher will tick all the boxes for so many. Lots of room for the family to spread out between the large living room and dining room and the cozy family room with gas fireplace off the kitchen. Both the family room and primary…
A growing family, downsizer seeking one level living or an investor? Look no further! This 1,485 sq.ft, 3 Bedroom, 2 Bathroom Rancher will tick all the boxes for so many. Lots of room for the family to spread out between the large living room and dining room and the cozy family room with gas fireplace off the kitchen. Both the family room and primary bedroom open onto the deck. Between the private back yard and huge covered deck, you’ll enjoy the outdoors many months of the year. Double attached garage has recently been finished and floor epoxy coated. Location is ideal – a short walk to schools and shopping with Abernathy Way close by for commuters. Too many updates to list, this one is move-in ready, book your private showing today!
Features
Central Vacuum
Garage Double
Other
Front Access
Garage Door Opener
Shopping Nearby
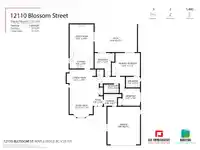
Room measurements9 rooms▸
FoyerMain · 5'4 × 5'8
Living RoomMain · 11'10 × 12'11
Dining RoomMain · 14'9 × 16'4
KitchenMain · 10'0 × 13'5
Family RoomMain · 14'8 × 13'5
Primary BedroomMain · 12'9 × 15'8
BedroomMain · 12'9 × 9'2
BedroomMain · 9'8 × 11'4
LaundryMain · 6'7 × 9'10
Floor plan
🔍 Tap to zoom
Pinch or scroll to zoom · drag to pan · double-tap to reset
Property Details
MLS NumberR3153017
Property TypeSingle Family Residence
Bedrooms3
Bathrooms2
Square Feet1,485
Lot Size5,991 sqft
Year Built1987
Parking Spaces2
HeatingForced Air
Days on Market2
StatusActive
Listed ByRoyal LePage Elite West
School Catchment
ElementaryHarry Hooge Elementary
SecondaryThomas Haney Secondary
Neighbourhood
$900,000Median home value
$103,000Median household income
79.7%Owner-occupied
61.7%Single-detached homes
2.7Avg household size
41.6Median age
21.6%Bachelor's degree or higher (25-64)
48.6%Commute under 30 min
91.1%Drive to work
22.4%Foreign-born residents
4,213Neighbourhood population
Source: Statistics Canada, Census of Population, 2021. Reproduced and distributed on an "as is" basis with the permission of Statistics Canada.
Location
Highlighted area = this home's census tract (StatCan), the boundary the neighbourhood stats describe.
Land & Development
Lot size5,995 sqft
Lot dimensions51 × 119 ft
Lot shapeRectangular
Approximate lot lines (ParcelMap BC)
Zoning, lot dimensions and grade are approximate, from public data, and for reference only — verify with the City / Township of Langley before relying on them.
Recent nearby sales
Sold prices are available to registered users. Log in to see what these sold for.

 1 / 30 photos