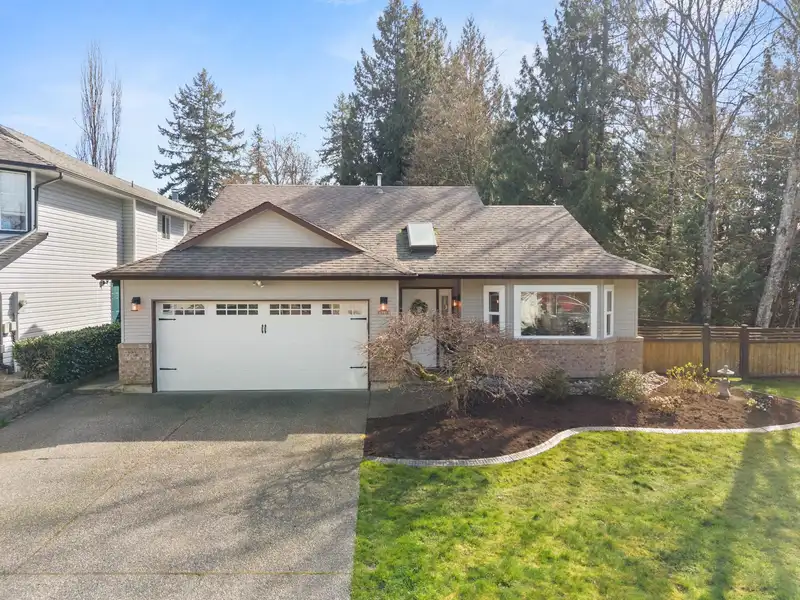
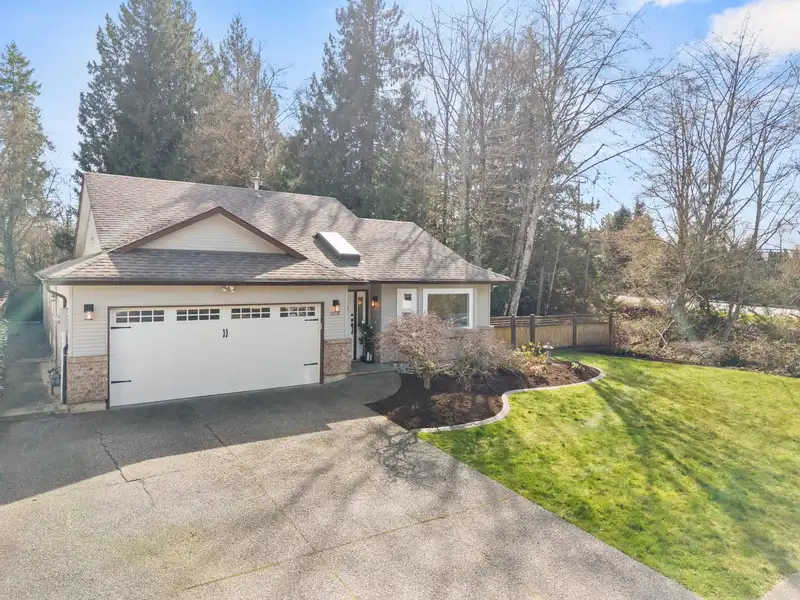
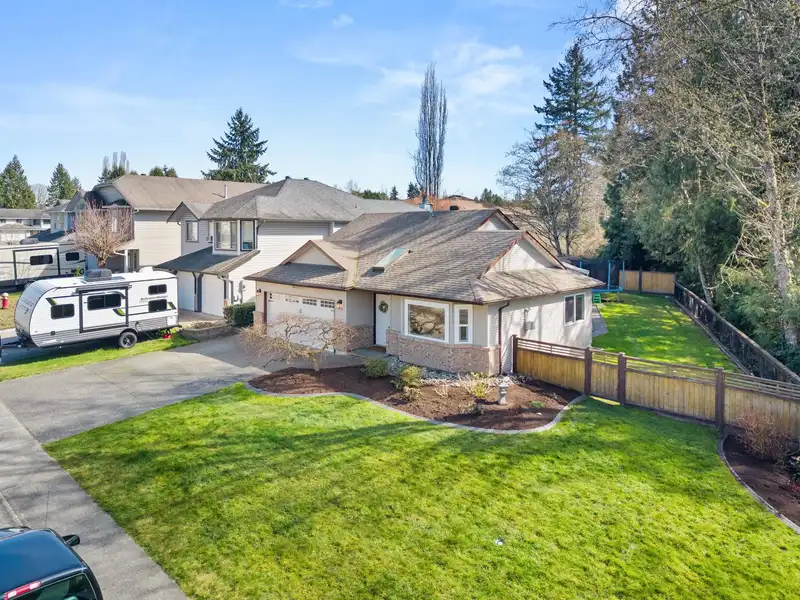
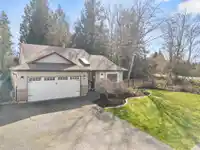
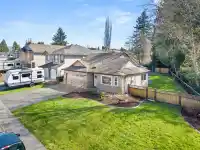
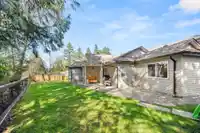
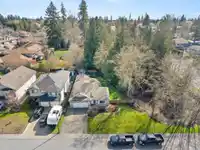
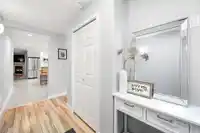
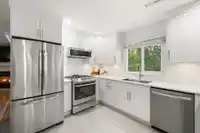
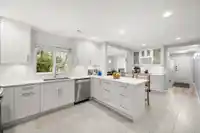
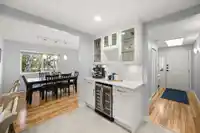
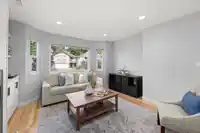
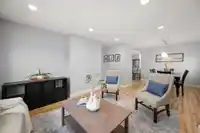
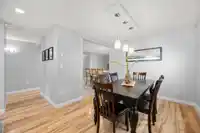
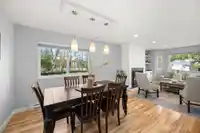
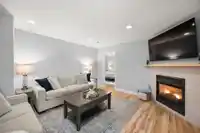
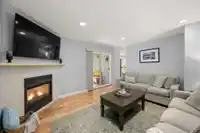
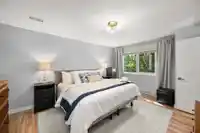
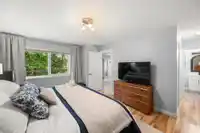
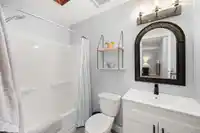
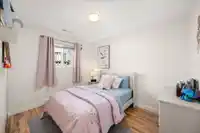
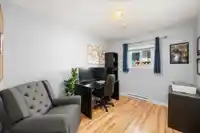
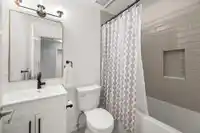
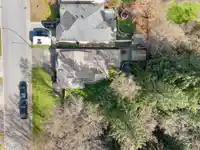
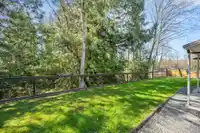
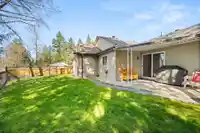
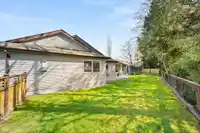
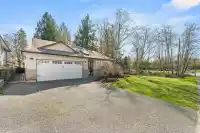
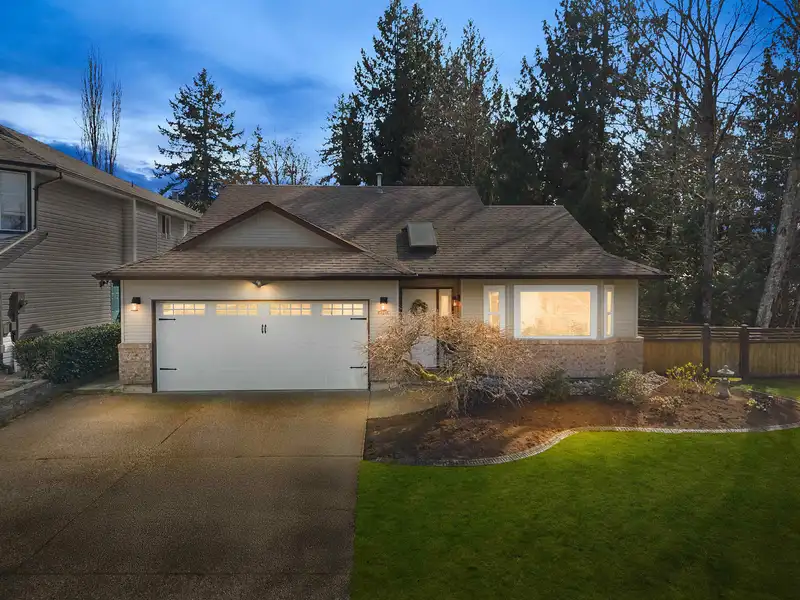
PRICED TO SELL! BEAUTIFULLY RENOVATED one level RANCHER on a private CORNER LOT nestled along a serene greenbelt! Over $100,000 in recent renos! This home offers an incredibly functional layout w/bdrms positioned on opposite sides for added privacy! Enjoy two spacious & separate living areas both w/gas fireplaces perfect for families or entertaining plus…
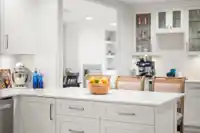
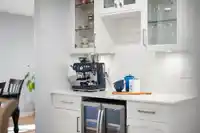
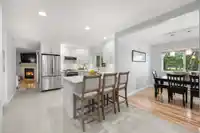
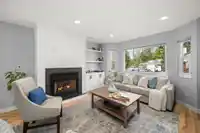
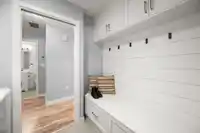
PRICED TO SELL! BEAUTIFULLY RENOVATED one level RANCHER on a private CORNER LOT nestled along a serene greenbelt! Over $100,000 in recent renos! This home offers an incredibly functional layout w/bdrms positioned on opposite sides for added privacy! Enjoy two spacious & separate living areas both w/gas fireplaces perfect for families or entertaining plus walkout patio w/greenbelt views.Gorgeous updates inc new kitchen (2025) w/silestone counters & maple cabinets, new heated floors, extended breakfast bar w/cozy coffee nook, new windows, new plumbing, custom millwork and built ins! Bonus detached 12' x 9' workshop with power! Step outside to your ultra private yard and enjoy sounds of the nearby creek! This one level, rancher is meticulously maintained & move in ready!
Features
Central Vacuum
Private Yard
Garage Double
Front Access
Aggregate
Shopping Nearby
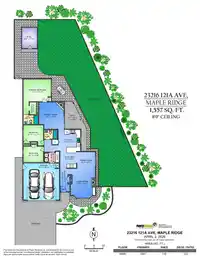
Room measurements11 rooms▸
KitchenMain · 12'2 × 12'0
NookMain · 6'0 × 9'3
Dining RoomMain · 9'1 × 9'11
Living RoomMain · 14'6 × 13'6
Family RoomMain · 14'8 × 13'7
Primary BedroomMain · 12'2 × 15'1
BedroomMain · 8'11 × 10'11
BedroomMain · 8'9 × 10'11
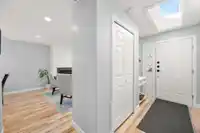
FoyerMain · 5'4 × 12'6
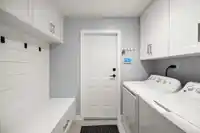
LaundryMain · 5'3 × 8'3
PatioMain · 15'0 × 8'2
Floor plan
🔍 Tap to zoom
Pinch or scroll to zoom · drag to pan · double-tap to reset
Property Details
MLS NumberR3141425
Property TypeSingle Family Residence
Bedrooms3
Bathrooms2
Square Feet1,557
Lot Size5,102 sqft
Year Built1992
Parking Spaces2
HeatingBaseboard, Natural Gas
StatusClosed
Listed ByRoyal LePage West Real Estate Services
School Catchment
ElementaryHarry Hooge Elementary
SecondaryThomas Haney Secondary
Neighbourhood
Highlighted area = this home's census tract (StatCan), the boundary the neighbourhood stats describe.
$1,080,000Median home value
$113,000Median household income
85.7%Owner-occupied
73.1%Single-detached homes
2.9Avg household size
42.8Median age
21%Bachelor's degree or higher (25-64)
43.9%Commute under 30 min
93.6%Drive to work
20.7%Foreign-born residents
6,820Neighbourhood population
Age
Under 1516.7%
15 to 6467.5%
65 and over15.8%
Household size
1 person15.1%
234.4%
318.5%
418.7%
5 or more13.3%
Language spoken at home
81.6% English mother tongue
Mandarin3%
English + other1.6%
Punjabi1.3%
German1%
French0.9%
Tagalog0.7%
All others9.9%
Mother tongue, share of 6,710 residents.
How this pocket differs
fewer seniors 65+ than East Central 15.8% vs 20.6%
notably fewer people living alone than East Central 15.1% vs 32.5%
notably more 5+ person households than East Central 13.4% vs 7.5%
notably more 4-person households than East Central 18.8% vs 12.3%
notably more Mandarin speakers than East Central 3% vs 1.6%
Median household income is higher than Metro Vancouver $113,000 vs $90,000
Source: Statistics Canada, Census of Population, 2021. Reproduced and distributed on an "as is" basis with the permission of Statistics Canada.
Land & Development
Lot size5,104 sqft
Lot dimensions79 × 117 ft
Lot shapeIrregular
Approximate lot lines (ParcelMap BC)
Zoning, lot dimensions and grade are approximate, from public data, and for reference only — verify with the City / Township of Langley before relying on them.
Monthly Cost Calculator
Estimated monthly cost$5,212
Mortgage payment$4,590
Property tax$522
Home insurance$100
Partner Rates Available
Contact us for preferred mortgage rates
Monthly cost
Estimated monthly$5,212
$827,000$1,123,000
8%50%
3.12%7.12%
5 years30 years
$4,960/yr$7,560/yr
$80/mo$120/mo
An estimate only. Canadian semi-annual compounding; excludes utilities, closing costs and BC property transfer tax.
5-year fixed, as of Oct 1

 1 / 40 photos