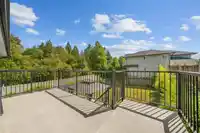
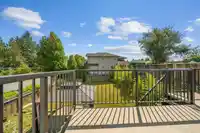
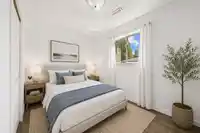
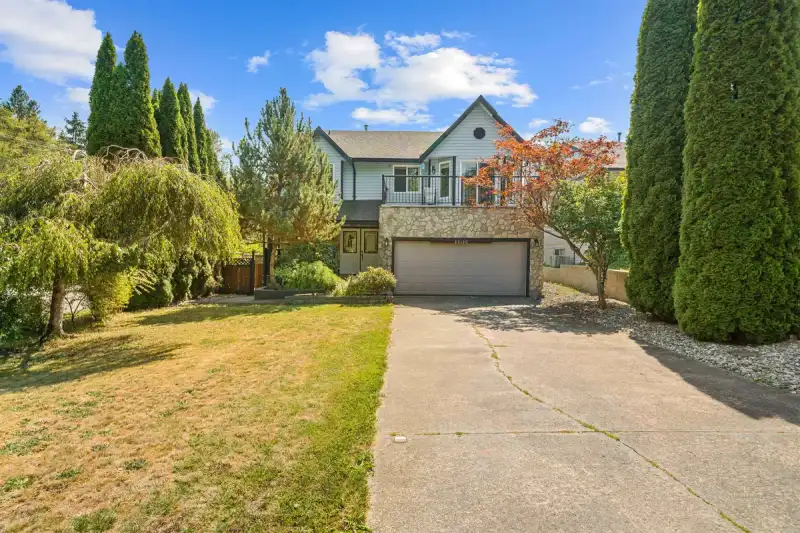
Welcome to 23190 122 Avenue! This spacious 6-bedroom home offers exceptional space, flexibility, and an impressive backyard perfect for families and entertaining. The heart of the home features a newly updated kitchen with modern cabinets, creating a fresh and inviting space for everyday living. The above-ground basement provides excellent versatility with…
Welcome to 23190 122 Avenue! This spacious 6-bedroom home offers exceptional space, flexibility, and an impressive backyard perfect for families and entertaining. The heart of the home features a newly updated kitchen with modern cabinets, creating a fresh and inviting space for everyday living. The above-ground basement provides excellent versatility with plenty of room for a growing family, guests, a home office, or a mortgage helper. Step outside to enjoy the large, private backyard, offering endless possibilities for kids, pets, gardening, summer gatherings, or simply relaxing outdoors. Located in a desirable Maple Ridge neighbourhood, this home offers a fantastic combination of generous living space, a functional layout, and outdoor potential. A must-see property with room to grow!
Features
Balcony
Private Yard
Garage Double
Garage Door Opener
Shopping Nearby
Room measurements10 rooms▸
Living RoomMain · 11'10 × 13'4
KitchenMain · 7'8 × 12'0
BedroomMain · 9'7 × 9'6
BedroomMain · 11'5 × 10'5
BedroomMain · 9'3 × 7'7
Living RoomAbove · 22'7 × 11'7
KitchenAbove · 13'10 × 11'7
Primary BedroomAbove · 12'11 × 12'7
BedroomAbove · 10'11 × 10'4
BedroomAbove · 9'8 × 9'6
Floor plan
🔍 Tap to zoom
Pinch or scroll to zoom · drag to pan · double-tap to reset
Property Details
MLS NumberR3156892
Property TypeSingle Family Residence
Bedrooms6
Bathrooms3
Square Feet2,006
Lot Size7,374 sqft
Year Built1989
Parking Spaces2
HeatingForced Air, Natural Gas
Days on Market76
StatusActive
Listed ByRoyal LePage - Wolstencroft
School Catchment
ElementaryHarry Hooge Elementary
SecondaryThomas Haney Secondary
Neighbourhood
Highlighted area = this home's census tract (StatCan), the boundary the neighbourhood stats describe.
$900,000Median home value
$103,000Median household income
79.7%Owner-occupied
61.7%Single-detached homes
2.7Avg household size
41.6Median age
21.6%Bachelor's degree or higher (25-64)
48.6%Commute under 30 min
91.1%Drive to work
22.4%Foreign-born residents
4,213Neighbourhood population
Age
Under 1516%
15 to 6468.8%
65 and over15.2%
Household size
1 person21.2%
232.7%
317.9%
418.3%
5 or more9.9%
Language spoken at home
78.8% English mother tongue
English + other2.1%
Tagalog1.9%
Mandarin1.3%
Farsi1.2%
Spanish1.1%
German1.1%
All others12.5%
Mother tongue, share of 4,200 residents.
How this pocket differs
fewer seniors 65+ than East Central 15.2% vs 20.6%
notably fewer people living alone than East Central 21.2% vs 32.5%
more 4-person households than East Central 18.3% vs 12.3%
more 5+ person households than East Central 9.9% vs 7.5%
Source: Statistics Canada, Census of Population, 2021. Reproduced and distributed on an "as is" basis with the permission of Statistics Canada.
Land & Development
Lot size7,351 sqft
Lot dimensions49 × 150 ft
Lot shapeRectangular
Approximate lot lines (ParcelMap BC)
Zoning, lot dimensions and grade are approximate, from public data, and for reference only — verify with the City / Township of Langley before relying on them.
Recent nearby sales
Sold prices are available to registered users. Log in to see what these sold for.

 1 / 37 photos