Fabulous rancher style home in Blossom Park with primary bedroom on the ground level main floor plus 2 bedrooms up. Easy access front & back with beautifully gardened fenced back yard with South exposure, covered patio, water feature & shed with power. Main living room with gas fireplace + family room off kitchen area. Some renovations include kitchen…
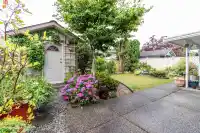
Fabulous rancher style home in Blossom Park with primary bedroom on the ground level main floor plus 2 bedrooms up. Easy access front & back with beautifully gardened fenced back yard with South exposure, covered patio, water feature & shed with power. Main living room with gas fireplace + family room off kitchen area. Some renovations include kitchen countertops & backsplash. New roof approx 5 years ago. New furnace & Air conditioning about 2-3 years old. Hot water on demand. Flat driveway with double parking + double garage. This neighborhood is sought after! Quiet street and very walkable amongst other well kept homes. As far as downsizing options go, this one will be hard to beat. Upstairs offers 2 bedrooms and full bathroom. Quality built home with hidden gutters & great curb appeal!
Features
Central Vacuum
Private Yard
Garage Double
Front Access
Garage Door Opener
Room measurements9 rooms▸
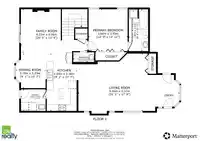
Living RoomMain · 14'8 × 17'
Dining RoomMain · 8'8 × 15'
KitchenMain · 9' × 18'
Eating AreaMain · 9' × 12'
Family RoomMain · 12' × 13'
Primary BedroomMain · 12' × 10'
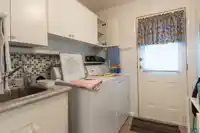
LaundryMain · 6'6 × 7'5
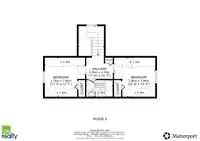
BedroomAbove · 12' × 12'5
BedroomAbove · 12' × 12'5
Floor plan
🔍 Tap to zoom
Pinch or scroll to zoom · drag to pan · double-tap to reset
Property Details
MLS NumberR3147678
Property TypeSingle Family Residence
Bedrooms3
Bathrooms2.5
Square Feet1,880
Lot Size4,328 sqft
Year Built1993
Parking Spaces2
HeatingForced Air, Natural Gas
Days on Market20
StatusActive
Listed By2 Percent Realty West Coast
School Catchment
ElementaryHarry Hooge Elementary
SecondaryThomas Haney Secondary
Neighbourhood
$900,000Median home value
$103,000Median household income
79.7%Owner-occupied
61.7%Single-detached homes
2.7Avg household size
41.6Median age
21.6%Bachelor's degree or higher (25-64)
48.6%Commute under 30 min
91.1%Drive to work
22.4%Foreign-born residents
4,213Neighbourhood population
Source: Statistics Canada, Census of Population, 2021. Reproduced and distributed on an "as is" basis with the permission of Statistics Canada.
Location
Highlighted area = this home's census tract (StatCan), the boundary the neighbourhood stats describe.
Land & Development
Lot size4,328 sqft
Lot dimensions39 × 109 ft
Lot shapeRectangular
Approximate lot lines (ParcelMap BC)
Zoning, lot dimensions and grade are approximate, from public data, and for reference only — verify with the City / Township of Langley before relying on them.
Recent nearby sales
Sold prices are available to registered users. Log in to see what these sold for.

 1 / 28 photos