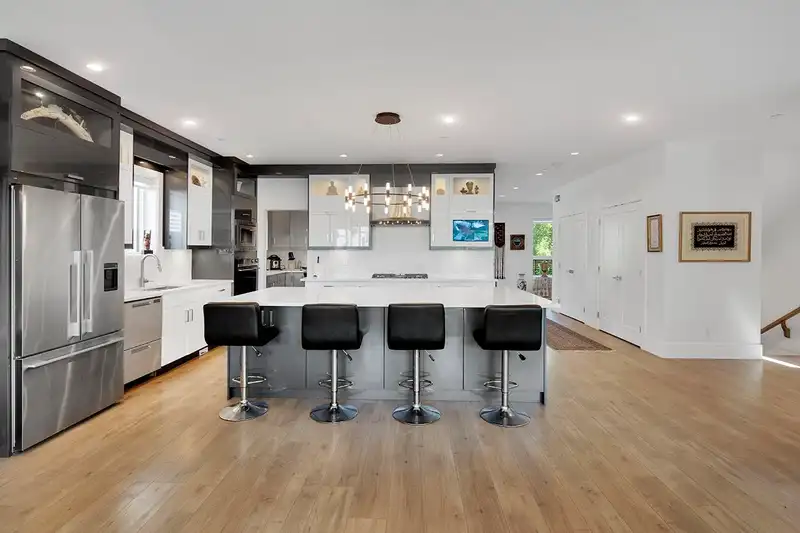
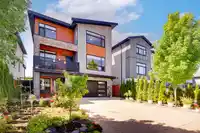
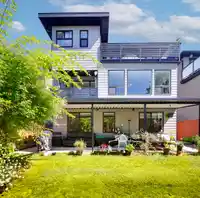
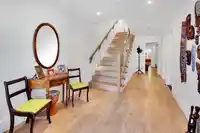
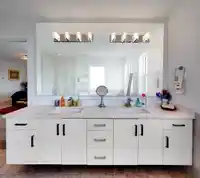
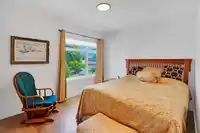
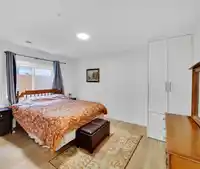
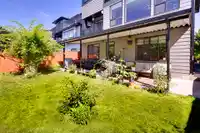
Modern architecture and timeless design come together in this luxurious 4,600sf residence offering 6 bedrooms and 6 bathrooms on a quiet cul-de-sac. Thoughtfully crafted with premium finishes throughout, this stunning home features soaring 10' ceilings on the main floor, oversized picture windows, and an entertainer's dream kitchen complete with a large…
Modern architecture and timeless design come together in this luxurious 4,600sf residence offering 6 bedrooms and 6 bathrooms on a quiet cul-de-sac. Thoughtfully crafted with premium finishes throughout, this stunning home features soaring 10' ceilings on the main floor, oversized picture windows, and an entertainer's dream kitchen complete with a large island, gas range, stainless steel appliances, and a fully equipped spice kitchen. Retreat to the elegant primary suite with a spa-inspired ensuite, walk-in closet, and private balcony. Spacious secondary bedrooms provide comfort for the whole family. The basement includes a large recreation room plus a 2-bedroom legal suite with separate entrance-an excellent mortgage helper! ***OPEN HOUSE SAT/SUN JUL 4/5 2-4pm
Features
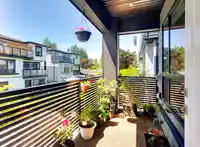
Balcony
Private Yard
Garage Double
Front Access
Garage Door Opener
Shopping Nearby
Room measurements17 rooms▸
KitchenMain · 13'10 × 14'8
Family RoomMain · 13'10 × 11'11
Dining RoomMain · 18'5 × 13'0
Living RoomMain · 14'0 × 15'0
DenMain · 9'8 × 9'6
Wok KitchenMain · 7'0 × 9'4
Primary BedroomAbove · 15'0 × 18'0
Walk-In ClosetAbove · 6'0 × 10'5
BedroomAbove · 13'6 × 12'7
BedroomAbove · 11'8 × 12'7
BedroomAbove · 9'8 × 11'1
KitchenBelow · 6'7 × 10'3
BedroomBelow · 11'9 × 12'10
BedroomBelow · 11'9 × 10'0
Recreation RoomBelow · 16'11 × 12'4
Living RoomBelow · 6'7 × 10'3
FoyerBelow · 9'9 × 8'11
Floor plan
🔍 Tap to zoom
Pinch or scroll to zoom · drag to pan · double-tap to reset
Property Details
MLS NumberR3138324
Property TypeSingle Family Residence
Bedrooms6
Bathrooms5.5
Square Feet4,602
Lot Size4,047 sqft
Year Built2020
Parking Spaces2
HeatingElectric, Forced Air
StatusPending
Listed ByTRG The Residential Group Realty
School Catchment
ElementaryMaple Ridge Elementary
SecondaryMaple Ridge Secondary
Neighbourhood
$720,000Median home value
$101,000Median household income
78%Owner-occupied
38.6%Single-detached homes
2.8Avg household size
38.8Median age
21.4%Bachelor's degree or higher (25-64)
44.8%Commute under 30 min
89.9%Drive to work
26.9%Foreign-born residents
3,498Neighbourhood population
Source: Statistics Canada, Census of Population, 2021. Reproduced and distributed on an "as is" basis with the permission of Statistics Canada.
Location
Highlighted area = this home's census tract (StatCan), the boundary the neighbourhood stats describe.
Land & Development
Lot size4,049 sqft
Lot dimensions40 × 101 ft
Lot shapeRectangular
Approximate lot lines (ParcelMap BC)
Zoning, lot dimensions and grade are approximate, from public data, and for reference only — verify with the City / Township of Langley before relying on them.
Recent nearby sales
Sold prices are available to registered users. Log in to see what these sold for.

 1 / 37 photos