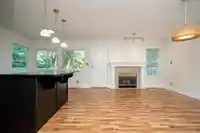
Wow! over 2500sqft. 5 bedroom, 3 full bathroom basement home with suite potential. Located on a fully fenced & private 9,365sqft. cul-de-sac lot. Updated kitchen including counter tops, back splash, refinished island, quality appliances. Sparkling white cabinets and new hardware. Walk out your kitchen to a 25' x 7'5 deck. New faux wood blinds throughout,…
Wow! over 2500sqft. 5 bedroom, 3 full bathroom basement home with suite potential. Located on a fully fenced & private 9,365sqft. cul-de-sac lot. Updated kitchen including counter tops, back splash, refinished island, quality appliances. Sparkling white cabinets and new hardware. Walk out your kitchen to a 25' x 7'5 deck. New faux wood blinds throughout, including basement. All fencing just replaced, fresh exterior house trim paint. All Poly B piping replaced two years ago. Complete with updated basement bathroom, extra large covered patio and high end clothes washer and dryer. Great neighborhood and neighbors! View the virtual tour and floor plans and come see the first showing
Features
Balcony
Garage Double
Open
Room measurements14 rooms▸
Living RoomMain · 13'4 × 16'3
Dining RoomMain · 9'2 × 13'10
KitchenMain · 9'3 × 10'10
Eating AreaMain · 5'1 × 9'3
Family RoomMain · 12'9 × 16'0
Primary BedroomMain · 12'11 × 15'0
Walk-In ClosetMain · 4'1 × 7'9
BedroomMain · 9'4 × 11'11
BedroomMain · 9'5 × 10'11
BedroomBelow · 10'6 × 11'6
KitchenBelow · 8'6 × 11'0
Living RoomBelow · 11'4 × 10'5
BedroomBelow · 8'5 × 11'6
LaundryBelow · 6'6 × 7'2
Floor plan
🔍 Tap to zoom
Pinch or scroll to zoom · drag to pan · double-tap to reset
Property Details
MLS NumberR3111647
Property TypeSingle Family Residence
Bedrooms5
Bathrooms3
Square Feet2,539
Lot Size9,356 sqft
Year Built1992
HeatingForced Air, Natural Gas
StatusClosed
School Catchment
ElementaryHarry Hooge Elementary
SecondaryThomas Haney Secondary
Neighbourhood
$900,000Median home value
$103,000Median household income
79.7%Owner-occupied
61.7%Single-detached homes
2.7Avg household size
41.6Median age
21.6%Bachelor's degree or higher (25-64)
48.6%Commute under 30 min
91.1%Drive to work
22.4%Foreign-born residents
4,213Neighbourhood population
Source: Statistics Canada, Census of Population, 2021. Reproduced and distributed on an "as is" basis with the permission of Statistics Canada.
Location
Highlighted area = this home's census tract (StatCan), the boundary the neighbourhood stats describe.
Land & Development
Lot size9,357 sqft
Lot dimensions55 × 108 ft
Lot shapeIrregular
Approximate lot lines (ParcelMap BC)
Zoning, lot dimensions and grade are approximate, from public data, and for reference only — verify with the City / Township of Langley before relying on them.
Recent nearby sales
Sold prices are available to registered users. Log in to see what these sold for.

 1 / 26 photos