
 1 / 26 photos










About This Property
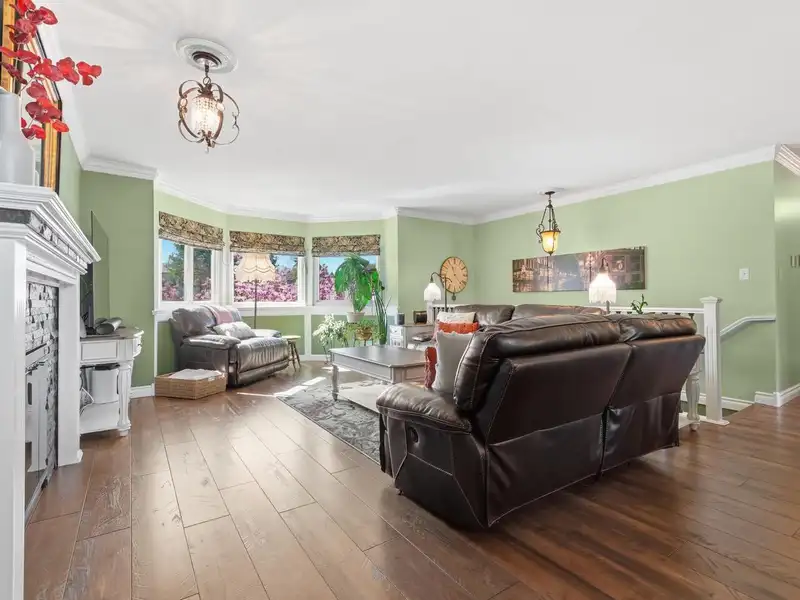
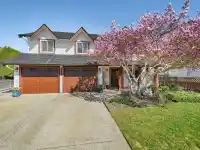
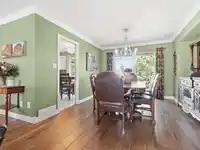
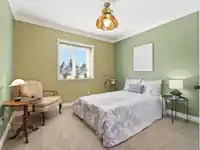
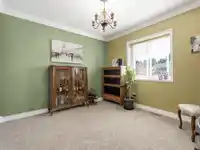
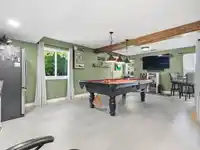
This spacious 5 bedroom, 3 full bathroom home offers comfort and functionality with a double car garage. The main level features three generous bedrooms, including a newly renovated primary ensuite. A bright living room with bay window and electric fireplace flows into the formal dining area. The eat-in kitchen boasts stainless steel appliances, glass tile…
Features
Property Details
School Catchment
Neighbourhood
Age
- Under 1516%
- 15 to 6468.8%
- 65 and over15.2%
Household size
- 1 person21.2%
- 232.7%
- 317.9%
- 418.3%
- 5 or more9.9%
Language spoken at home
78.8% English mother tongue
Mother tongue, share of 4,200 residents.
How this pocket differs
- fewer seniors 65+ than East Central 15.2% vs 20.6%
- notably fewer people living alone than East Central 21.2% vs 32.5%
- more 4-person households than East Central 18.3% vs 12.3%
- more 5+ person households than East Central 9.9% vs 7.5%
Source: Statistics Canada, Census of Population, 2021. Reproduced and distributed on an "as is" basis with the permission of Statistics Canada.
Land & Development
Zoning, lot dimensions and grade are approximate, from public data, and for reference only — verify with the City / Township of Langley before relying on them.
Recent nearby sales
Sold prices are available to registered users. Log in to see what these sold for.
Monthly Cost Calculator
An estimate only. Canadian semi-annual compounding; excludes utilities, closing costs and BC property transfer tax. 5-year fixed, as of Oct 5
Similar Listings Nearby
23017 122A AVENUE
12141 230 STREET
23161 123A AVENUE
22987 123B AVENUE
23003 REID AVENUE
23190 122 AVENUE
12110 BLOSSOM STREET
12462 231A STREET
11982 230 STREET
12476 231B STREET
12130 GREENWELL STREET STREET
12110 GREENWELL STREET