
 1 / 24 photos








About This Property
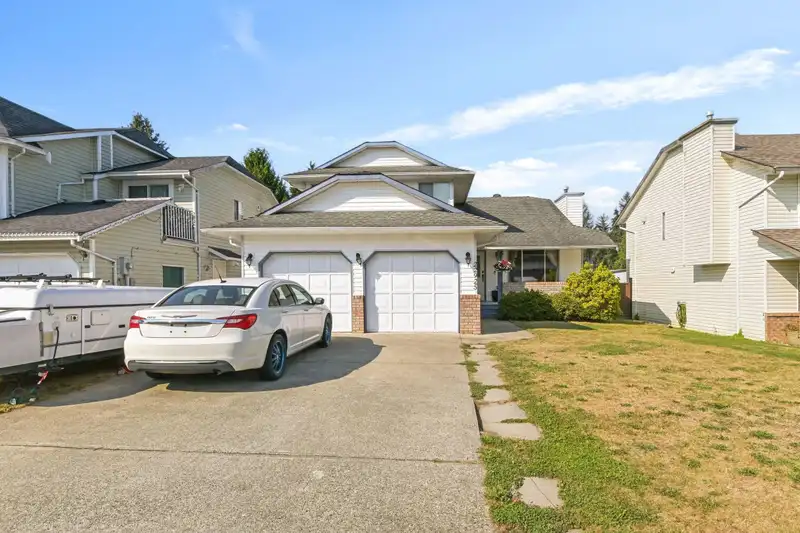
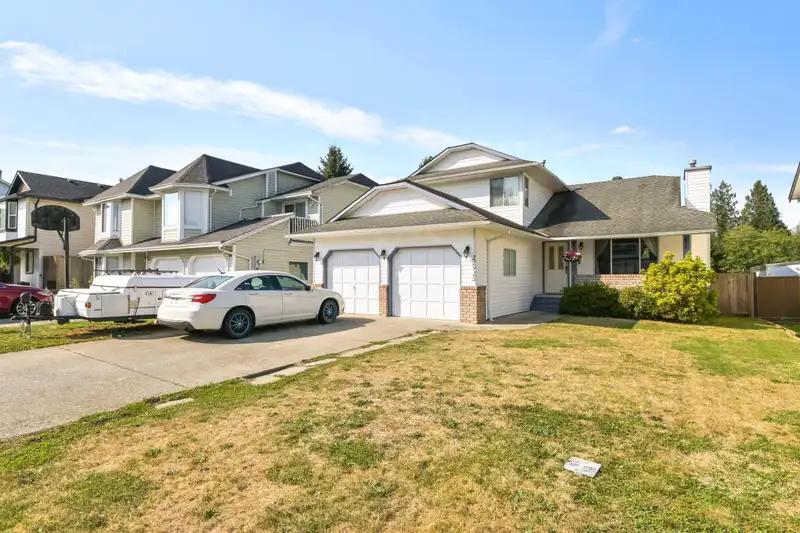
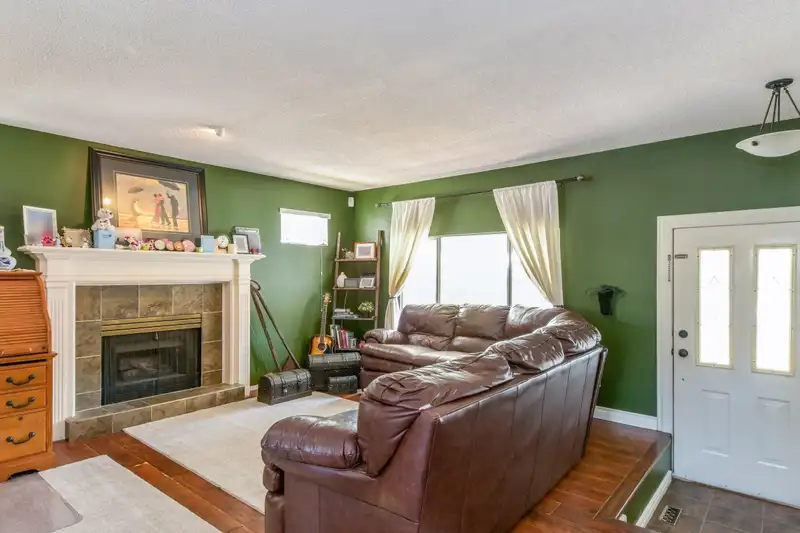
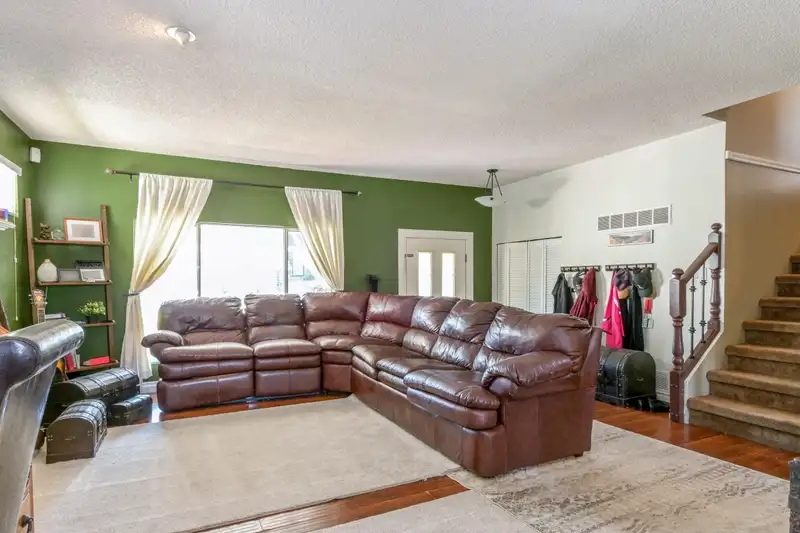
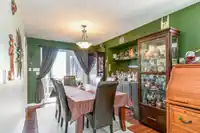
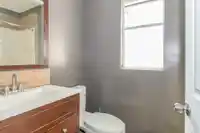
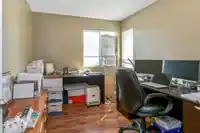
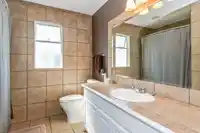
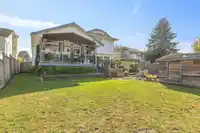
3-bedroom split level home in a prime area+ DEN. Offers a large family room off the deluxe kitchen & formal dining room. Two decks, one covered for year-round enjoyment plus a front porch with seating area, 2 fireplaces and a double garage. all on this on a big back yard (with a storage shed). Near schools, recreation, shopping, & buses.
Features
Property Details
School Catchment
Neighbourhood
Source: Statistics Canada, Census of Population, 2021. Reproduced and distributed on an "as is" basis with the permission of Statistics Canada.
Location
Land & Development
Zoning, lot dimensions and grade are approximate, from public data, and for reference only — verify with the City / Township of Langley before relying on them.
Recent nearby sales
Sold prices are available to registered users. Log in to see what these sold for.
Mortgage Calculator
Similar Listings Nearby
23003 REID AVENUE
22987 123B AVENUE
22787 REID AVENUE
12822 229 STREET
22749 125A AVENUE
22700 BALABANIAN CIRCLE
12314 FULTON STREET
23174 124A AVENUE
22744 123RD AVENUE
12261 228 STREET
22715 124 AVENUE
12515 227 STREET