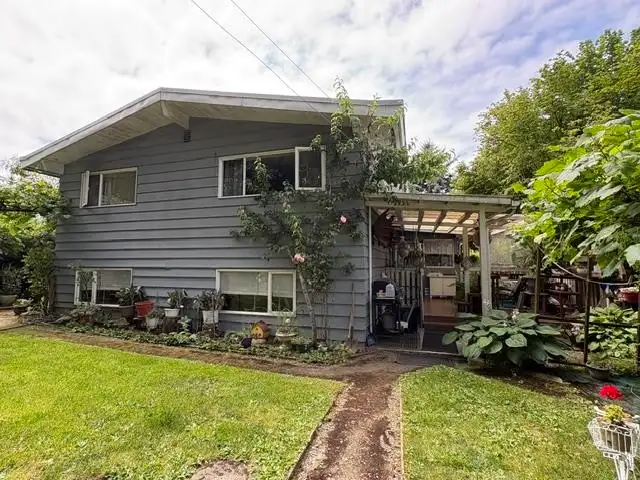
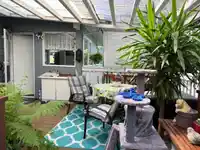
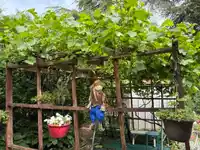
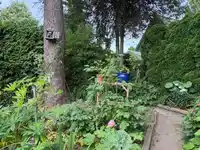
Spacious two-storey home with a daylight walkout basement on a stunning 7,424 sq. ft. fenced lot. The private backyard features mature trees, a pond, and a covered sundeck, creating a peaceful outdoor retreat. Located on a quiet no-through street just steps from a park. This well-designed home offers 4 bedrooms plus a family room that could easily serve as…
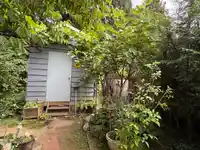
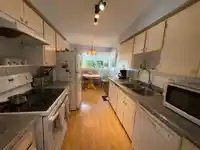
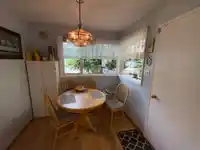
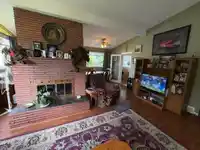
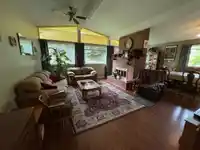
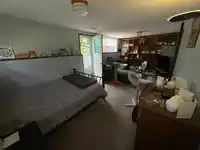
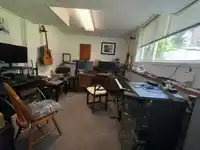
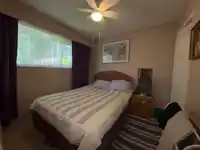
Spacious two-storey home with a daylight walkout basement on a stunning 7,424 sq. ft. fenced lot. The private backyard features mature trees, a pond, and a covered sundeck, creating a peaceful outdoor retreat. Located on a quiet no-through street just steps from a park. This well-designed home offers 4 bedrooms plus a family room that could easily serve as a 5th bedroom. Highlights include vaulted ceilings, a dramatic floor-to-ceiling brick fireplace, a formal dining room, bright kitchen with access to the covered sundeck, and a walkout family room. Upstairs offers 3 bedrooms, including a spacious primary with a 3-piece ensuite. Newer roof and outstanding future potential with Ground-Oriented Residential designation in the Official Community Plan.
Features
Carport Multiple
Front Access
Asphalt
Room measurements10 rooms▸
Living RoomMain · 12'9 × 18'
Dining RoomMain · 18'1 × 7'8
KitchenMain · 8'1 × 9'
NookMain · 4'6 × 8'1
Primary BedroomAbove · 9'2 × 11'7
BedroomAbove · 9'4 × 9'7
BedroomAbove · 9'1 × 10'1
BedroomBsmt · 8'1 × 12'7
Family RoomBsmt · 9'9 × 20'9
LaundryBsmt · 6'4 × 12'
Floor plan
🔍 Tap to zoom
Pinch or scroll to zoom · drag to pan · double-tap to reset
Property Details
MLS NumberR3145215
Property TypeSingle Family Residence
Bedrooms4
Bathrooms2
Square Feet1,788
Lot Size7,424 sqft
Year Built1964
Parking Spaces2
HeatingForced Air, Natural Gas
Days on Market25
StatusActive
Listed ByRE/MAX LIFESTYLES REALTY
School Catchment
ElementaryHarry Hooge Elementary
SecondaryThomas Haney Secondary
Neighbourhood
$900,000Median home value
$103,000Median household income
79.7%Owner-occupied
61.7%Single-detached homes
2.7Avg household size
41.6Median age
21.6%Bachelor's degree or higher (25-64)
48.6%Commute under 30 min
91.1%Drive to work
22.4%Foreign-born residents
4,213Neighbourhood population
Source: Statistics Canada, Census of Population, 2021. Reproduced and distributed on an "as is" basis with the permission of Statistics Canada.
Location
Highlighted area = this home's census tract (StatCan), the boundary the neighbourhood stats describe.
Land & Development
Lot size7,424 sqft
Lot dimensions64 × 116 ft
Lot shapeRectangular
Approximate lot lines (ParcelMap BC)
Zoning, lot dimensions and grade are approximate, from public data, and for reference only — verify with the City / Township of Langley before relying on them.
Recent nearby sales
Sold prices are available to registered users. Log in to see what these sold for.

 1 / 31 photos