
 1 / 27 photos










About This Property
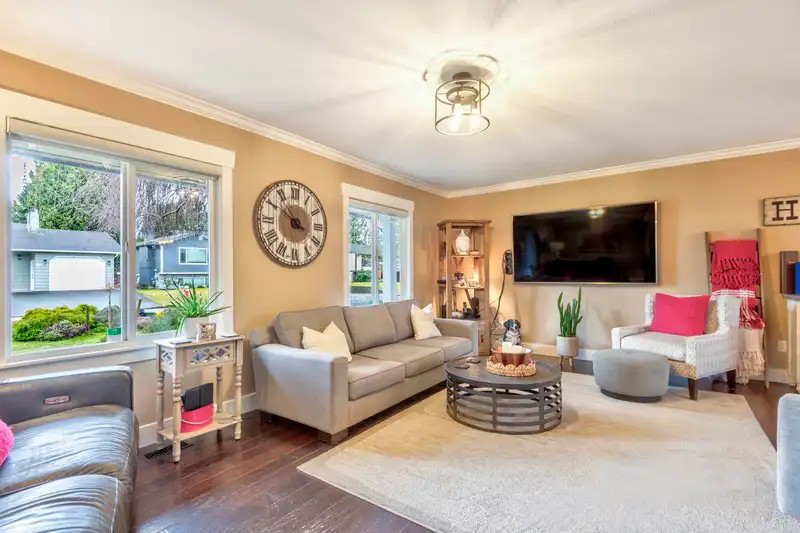
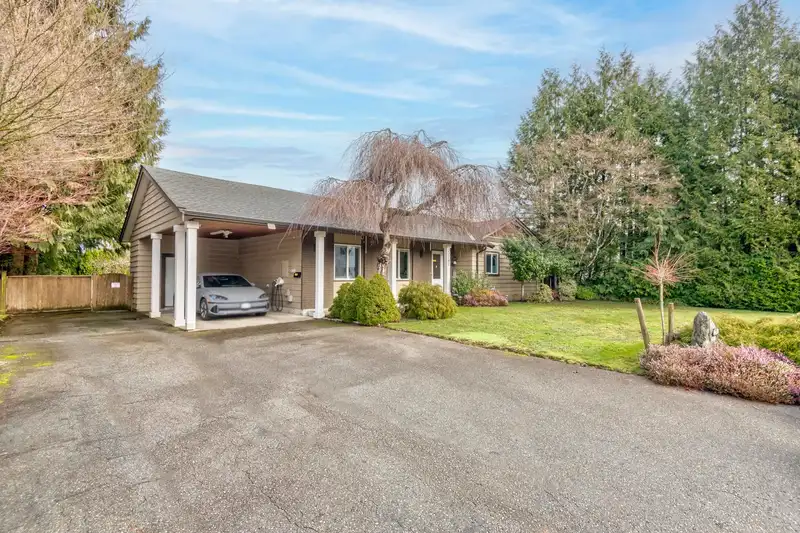
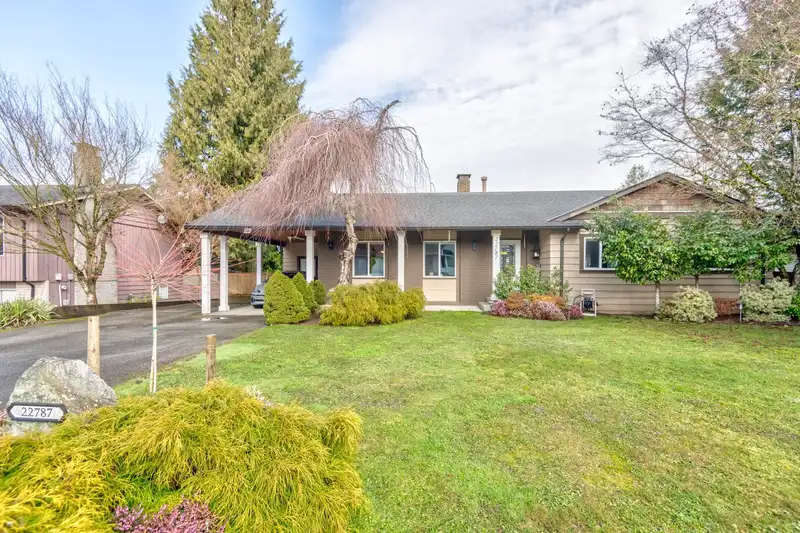
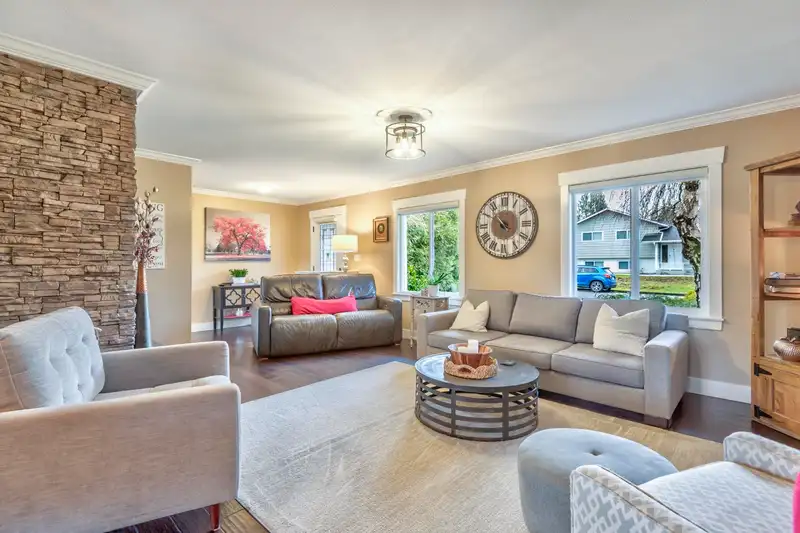
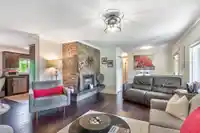
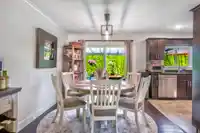
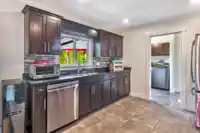
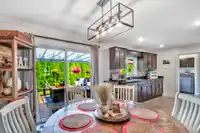
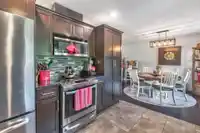
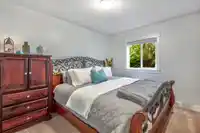
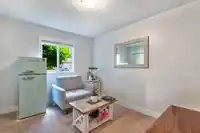
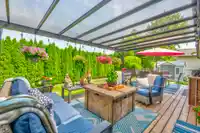
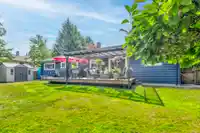
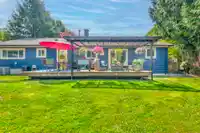
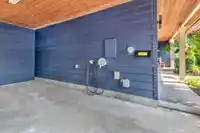
JUST REDUCED $25K!! Immaculate single-level rancher showcasing quality updates throughout. Features 3 generous bedrooms that fit king-sized beds, modern hardwood floors, and a cozy gas fireplace. The stylish kitchen offers Shaker cabinets, stainless steel appliances, granite counters, tile flooring, and a convenient pull-out pantry. Enjoy an updated 5-piece…
Features
Property Details
School Catchment
Neighbourhood
Age
- Under 1512.9%
- 15 to 6462.2%
- 65 and over24.9%
Household size
- 1 person42%
- 233.1%
- 311.6%
- 48.5%
- 5 or more4.8%
Language spoken at home
76.9% English mother tongue
Mother tongue, share of 4,930 residents.
How this pocket differs
- more seniors 65+ than East Central 24.9% vs 20.6%
- notably fewer 5+ person households than East Central 4.8% vs 7.5%
- fewer 4-person households than East Central 8.5% vs 12.3%
- more people living alone than East Central 41.9% vs 32.5%
- Median household income is lower than Metro Vancouver $65,000 vs $90,000
- Median dwelling value is notably lower than Metro Vancouver $512,000 vs $1,050,000
Source: Statistics Canada, Census of Population, 2021. Reproduced and distributed on an "as is" basis with the permission of Statistics Canada.
Land & Development
Zoning, lot dimensions and grade are approximate, from public data, and for reference only — verify with the City / Township of Langley before relying on them.
Recent nearby sales
Sold prices are available to registered users. Log in to see what these sold for.
Monthly Cost Calculator
An estimate only. Canadian semi-annual compounding; excludes utilities, closing costs and BC property transfer tax. 5-year fixed, as of Sep 24
Similar Listings Nearby
22793 REID AVENUE
12314 FULTON STREET
22744 123RD AVENUE
22749 125A AVENUE
22702 123 AVENUE
12316 227 STREET
22760 BALABANIAN CIRCLE
12179 FLETCHER STREET
22915 125A AVENUE
22687 KENDRICK LOOP
22925 125A AVENUE
12678 228TH STREET