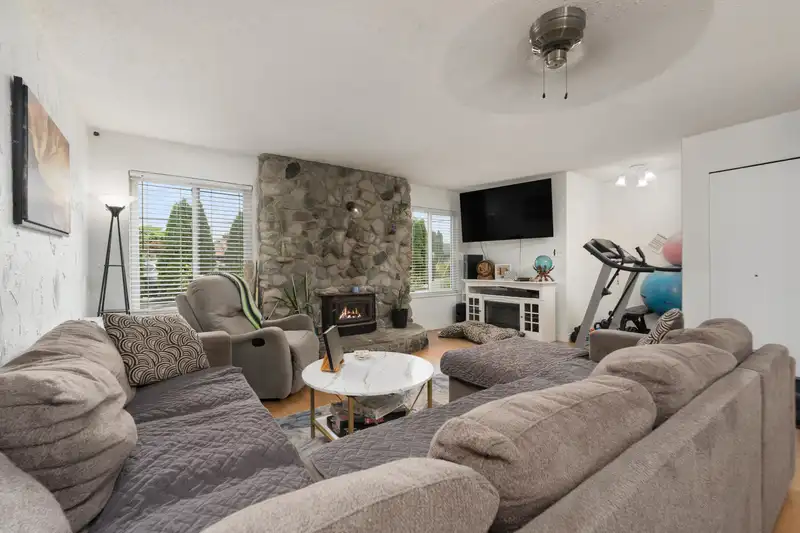
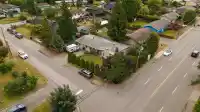
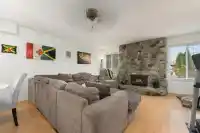
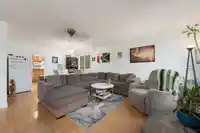
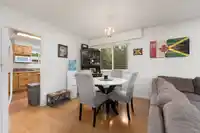
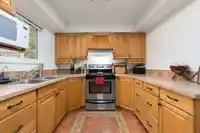
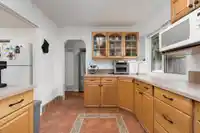
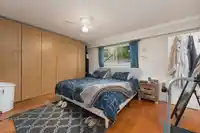
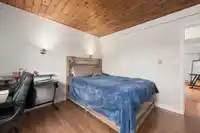
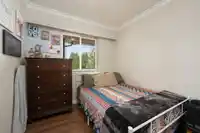
ATTN: Builders & Investors! Prime 8584 SqFt, FLAT, CORNER LOT just a few blocks from downtown Maple Ridge. The current home is well maintained with great tenants, ideal for a long-term holding property. It features laminate flooring throughout, a gas fireplace, 3 bedrooms, as well as a large rec room that can be used as a 4th bedroom. The lot provides…
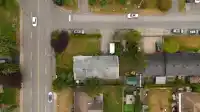
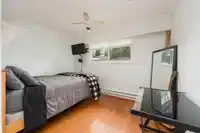
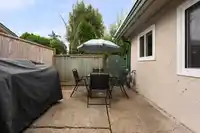
ATTN: Builders & Investors! Prime 8584 SqFt, FLAT, CORNER LOT just a few blocks from downtown Maple Ridge. The current home is well maintained with great tenants, ideal for a long-term holding property. It features laminate flooring throughout, a gas fireplace, 3 bedrooms, as well as a large rec room that can be used as a 4th bedroom. The lot provides plenty of space family enjoyment, as well as ample room for RV parking. Property falls in the Town-Centre Official Community Plan, allowing for "Ground-Oriented Residential" multiplex redevelopment on a single lot, or a townhouse site with land assembly. Just blocks from Abernethy Way and quick access to the Golden Ears Bridge, a block from Fletcher Park, and walking distance to all levels of schools. // OPEN HOUSE: Sat, Aug 15, 1-3pm
Features
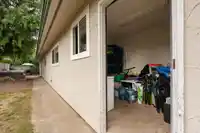
Storage
Garden
Balcony
Private Yard
Additional Parking
RV Access/Parking
Front Access
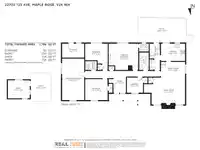
Room measurements12 rooms▸
Mud RoomMain · 7'8 × 5'5
KitchenMain · 9'0 × 12'6
Dining RoomMain · 8'0 × 12'6
Living RoomMain · 13'11 × 17'3
BedroomMain · 7'11 × 8'4
FoyerMain · 11'3 × 6'7
Primary BedroomMain · 13'7 × 15'3
BedroomMain · 10'4 × 11'8
BedroomMain · 10'10 × 11'7
Recreation RoomMain · 21'4 × 11'6
StorageMain · 7'3 × 11'5
LaundryMain · 4'8 × 6'0
Floor plan
🔍 Tap to zoom
Pinch or scroll to zoom · drag to pan · double-tap to reset
Property Details
MLS NumberR3148235
Property TypeSingle Family Residence
Bedrooms4
Bathrooms1.5
Square Feet1,796
Lot Size8,584 sqft
Year Built1972
HeatingElectric, Natural Gas
Days on Market72
StatusActive
Listed ByRE/MAX Select Realty
School Catchment
ElementaryEric Langton Elementary
SecondaryThomas Haney Secondary
Neighbourhood
Highlighted area = this home's census tract (StatCan), the boundary the neighbourhood stats describe.
$900,000Median home value
$103,000Median household income
79.7%Owner-occupied
61.7%Single-detached homes
2.7Avg household size
41.6Median age
21.6%Bachelor's degree or higher (25-64)
48.6%Commute under 30 min
91.1%Drive to work
22.4%Foreign-born residents
4,213Neighbourhood population
Age
Under 1516%
15 to 6468.8%
65 and over15.2%
Household size
1 person21.2%
232.7%
317.9%
418.3%
5 or more9.9%
Language spoken at home
78.8% English mother tongue
English + other2.1%
Tagalog1.9%
Mandarin1.3%
Farsi1.2%
Spanish1.1%
German1.1%
All others12.5%
Mother tongue, share of 4,200 residents.
How this pocket differs
fewer seniors 65+ than East Central 15.2% vs 20.6%
notably fewer people living alone than East Central 21.2% vs 32.5%
more 4-person households than East Central 18.3% vs 12.3%
more 5+ person households than East Central 9.9% vs 7.5%
Source: Statistics Canada, Census of Population, 2021. Reproduced and distributed on an "as is" basis with the permission of Statistics Canada.
Land & Development
Lot size8,583 sqft
Lot dimensions74 × 117 ft
Lot shapeRectangular
Approximate lot lines (ParcelMap BC)
Zoning, lot dimensions and grade are approximate, from public data, and for reference only — verify with the City / Township of Langley before relying on them.
Recent nearby sales
Sold prices are available to registered users. Log in to see what these sold for.

 1 / 36 photos