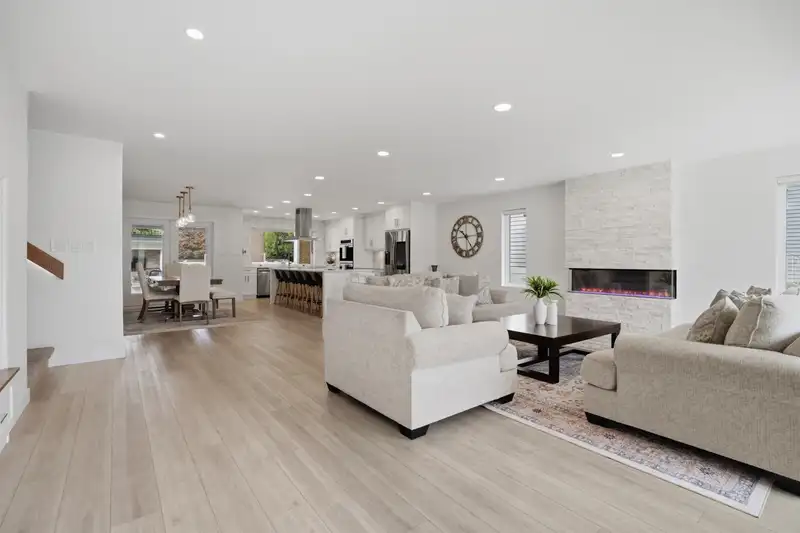
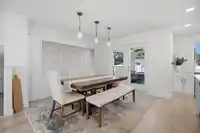
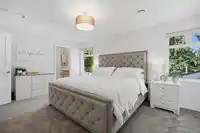
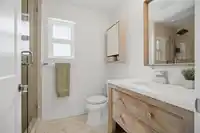
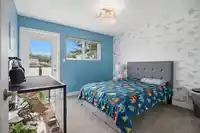
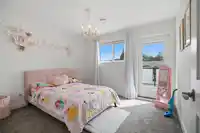
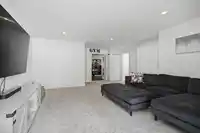
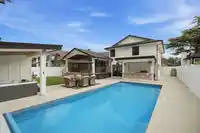
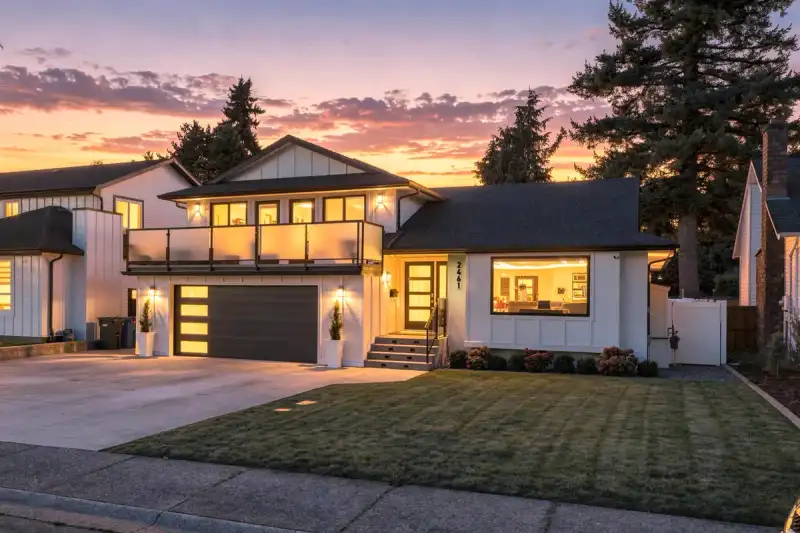
Set on a flat 7,200 sq/ft lot, this entire home has been transformed from top to bottom, inside and out and radiated high end quality. A stunning 4 level split offering the lifestyle of a luxury custom home in one of Abbotsford's most conveniently located and established neighbourhoods. Situated on a quiet cul-de-sac across from a city park, this move in…
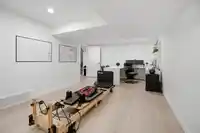
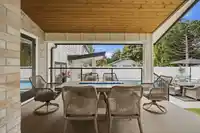
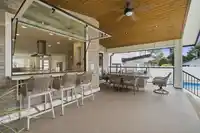
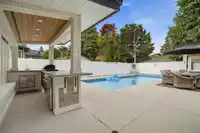
Set on a flat 7,200 sq/ft lot, this entire home has been transformed from top to bottom, inside and out and radiated high end quality. A stunning 4 level split offering the lifestyle of a luxury custom home in one of Abbotsford's most conveniently located and established neighbourhoods. Situated on a quiet cul-de-sac across from a city park, this move in ready property features a resort style back yard with heated pool, pool house, covered outdoor bbq area, hot tub, covered entertaining deck with a pass through window from the kitchen, built in fire table on a large private deck. Inside, your family will enjoy a spectacular open concept redesign including a gym, wet bar, and all premium finishes. Extensive mechanical and cosmetic upgrades throughout.
Features
Wet Bar
Balcony
Private Yard
Garage Double
Front Access
Concrete
Garage Door Opener
Room measurements12 rooms▸
LaundryMain · 8'9 × 4'10
Family RoomMain · 19'11 × 17'9
Eating AreaMain · 11'11 × 12'2
KitchenMain · 16'8 × 11'0
Dining RoomMain · 10'2 × 19'6
FoyerMain · 13'0 × 6'7
Living RoomMain · 14'7 × 15'0
Primary BedroomAbove · 12'1 × 16'7
BedroomAbove · 10'8 × 11'4
BedroomAbove · 10'8 × 11'4
Flex RoomBelow · 13'2 × 20'7
Recreation RoomBelow · 23'2 × 20'7
Floor plan
🔍 Tap to zoom
Pinch or scroll to zoom · drag to pan · double-tap to reset
Property Details
MLS NumberR3158491
Property TypeSingle Family Residence
Bedrooms3
Bathrooms3.5
Square Feet3,118
Lot Size7,200 sqft
Year Built1985
Parking Spaces2
HeatingBaseboard, Forced Air, Natural Gas
StatusClosed
Listed ByAdvantage Property Management
School Catchment
ElementaryMargaret Stenersen Elementary
MiddleWilliam A. Fraser Middle
SecondaryYale Secondary
Neighbourhood
Highlighted area = this home's census tract (StatCan), the boundary the neighbourhood stats describe.
$900,000Median home value
$106,000Median household income
77.8%Owner-occupied
58.4%Single-detached homes
2.9Avg household size
38Median age
24%Bachelor's degree or higher (25-64)
70.2%Commute under 30 min
91.7%Drive to work
16.8%Foreign-born residents
5,341Neighbourhood population
Age
Under 1518.7%
15 to 6468%
65 and over13.3%
Household size
1 person18.7%
230.4%
317.3%
417.6%
5 or more16%
Language spoken at home
80.6% English mother tongue
Punjabi4.6%
Korean2.2%
English + other1.8%
German1.4%
Tagalog0.9%
Mandarin0.7%
All others7.8%
Mother tongue, share of 5,335 residents.
Source: Statistics Canada, Census of Population, 2021. Reproduced and distributed on an "as is" basis with the permission of Statistics Canada.
Land & Development
Lot size7,199 sqft
Lot dimensions61 × 117 ft
Lot shapeRectangular
Approximate lot lines (ParcelMap BC)
Zoning, lot dimensions and grade are approximate, from public data, and for reference only — verify with the City / Township of Langley before relying on them.
Recent nearby sales
Sold prices are available to registered users. Log in to see what these sold for.

 1 / 33 photos