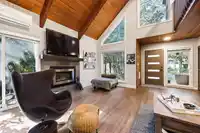
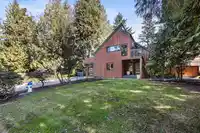
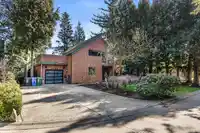
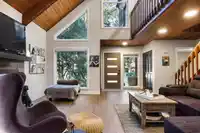
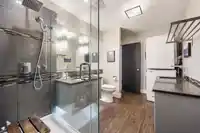
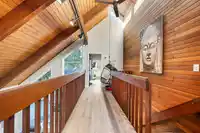
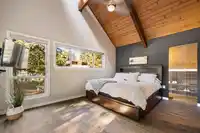
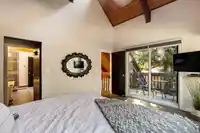
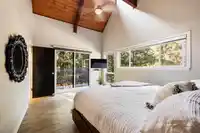
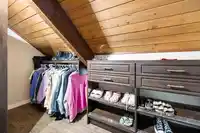
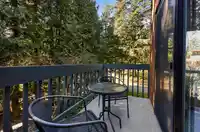
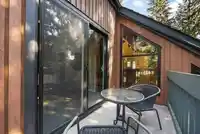
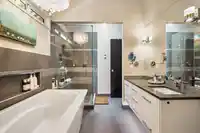
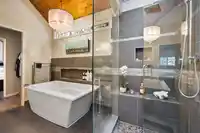
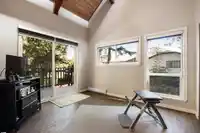
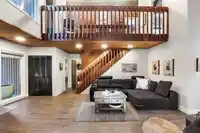
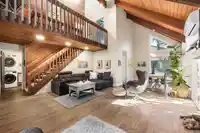
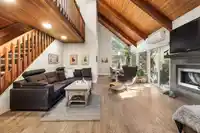
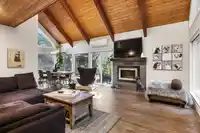
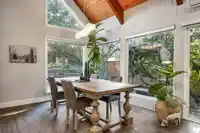
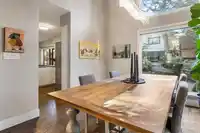
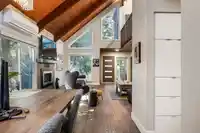
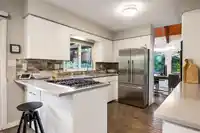
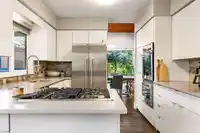
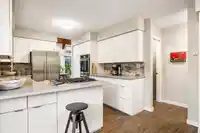
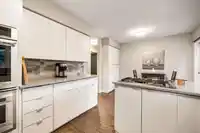
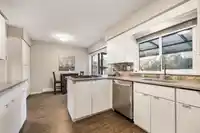
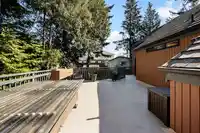
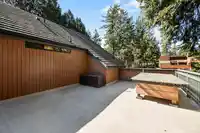
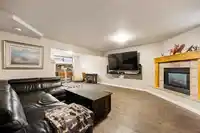
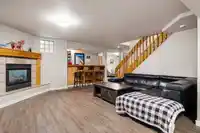
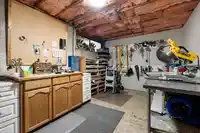
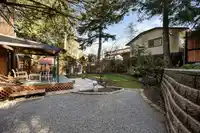
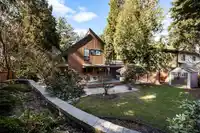
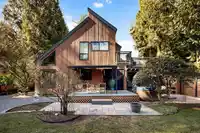
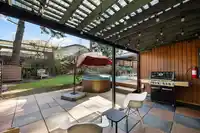
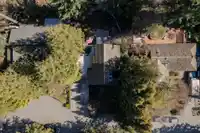
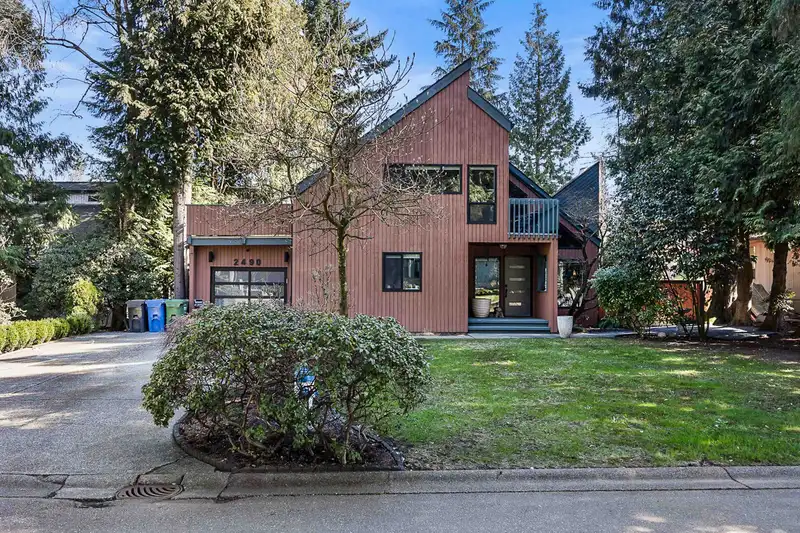
Must see West Coast contemporary home on a quiet boulevard cul-de-sac! Sharing a private 2.5 acre park w/ tennis & games court. This home features expansive amount of exposed wood beams, cedar lined vaulted ceilings & walls. Lots of renovations from kitchen & bathrooms to new windows & back patio. 3 bedrooms/ 2 bathrooms. Downstairs could have a 4th bedroom…
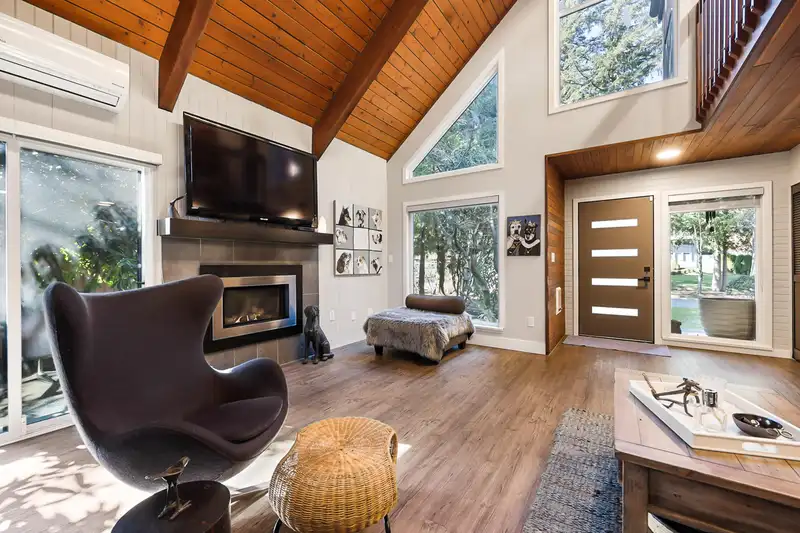
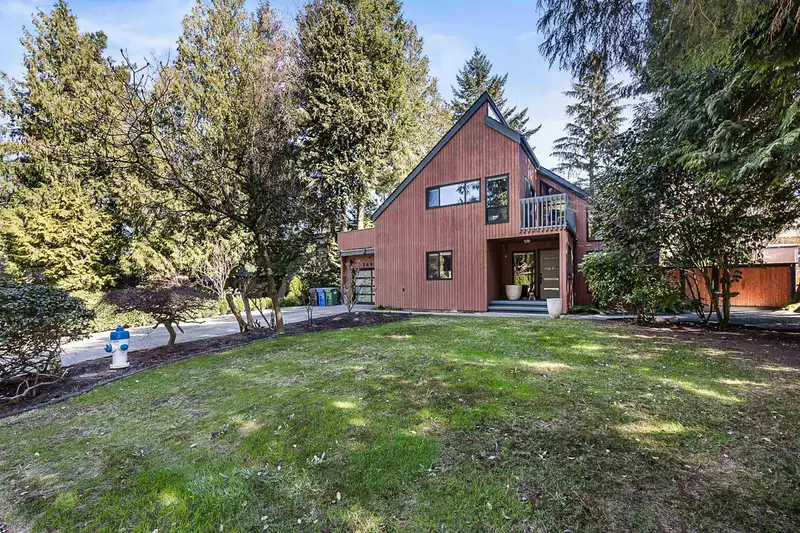
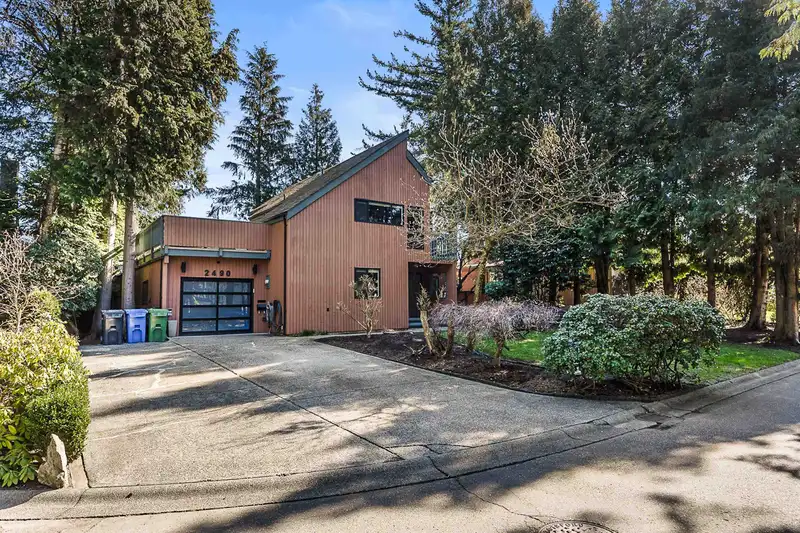
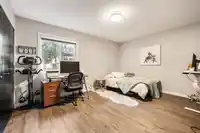
Must see West Coast contemporary home on a quiet boulevard cul-de-sac! Sharing a private 2.5 acre park w/ tennis & games court. This home features expansive amount of exposed wood beams, cedar lined vaulted ceilings & walls. Lots of renovations from kitchen & bathrooms to new windows & back patio. 3 bedrooms/ 2 bathrooms. Downstairs could have a 4th bedroom if desired. Primary bedroom upstairs has vaulted ceilings & spa like ensuite, his & hers walk-in closets & private deck. 2nd upstairs bedroom has an even larger private deck. Beautiful mature landscaping in the front & fully fenced backyard to be enjoyed year-round from the large sundeck & patio areas. Garage is drive through to the backyard. East Abbotsford, close to all levels of school, recreation, shopping & more!
Floor plan
🔍 Tap to zoom
Pinch or scroll to zoom · drag to pan · double-tap to reset
Highlighted area = this home's census tract (StatCan), the boundary the neighbourhood stats describe.
$900,000Median home value
$106,000Median household income
77.8%Owner-occupied
58.4%Single-detached homes
2.9Avg household size
38Median age
24%Bachelor's degree or higher (25-64)
70.2%Commute under 30 min
91.7%Drive to work
16.8%Foreign-born residents
5,341Neighbourhood population
Age
Under 1518.7%
15 to 6468%
65 and over13.3%
Household size
1 person18.7%
230.4%
317.3%
417.6%
5 or more16%
Language spoken at home
80.6% English mother tongue
Punjabi4.6%
Korean2.2%
English + other1.8%
German1.4%
Tagalog0.9%
Mandarin0.7%
All others7.8%
Mother tongue, share of 5,335 residents.
Source: Statistics Canada, Census of Population, 2021. Reproduced and distributed on an "as is" basis with the permission of Statistics Canada.
Land & Development
Lot size8,058 sqft
Lot dimensions72 × 112 ft
Lot shapeRectangular
Approximate lot lines (ParcelMap BC)
Zoning, lot dimensions and grade are approximate, from public data, and for reference only — verify with the City / Township of Langley before relying on them.
Monthly Cost Calculator
Estimated monthly cost$5,741
Mortgage payment$5,247
Property tax$384
Home insurance$110
Partner Rates Available
Contact us for preferred mortgage rates
Monthly cost
Estimated monthly$5,741
$954,500$1,294,500
8%50%
3.03%7.03%
5 years30 years
$3,681/yr$5,531/yr
$85/mo$135/mo
An estimate only. Canadian semi-annual compounding; excludes utilities, closing costs and BC property transfer tax.
5-year fixed, as of Oct 15

 1 / 40 photos