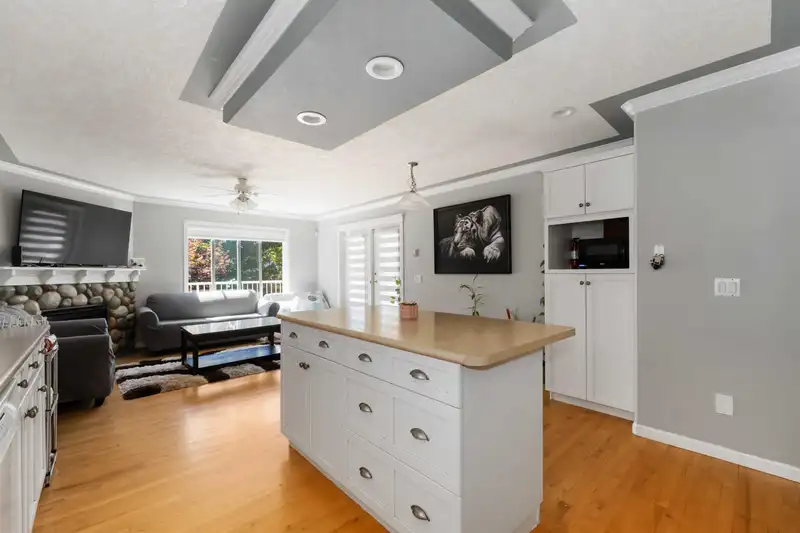
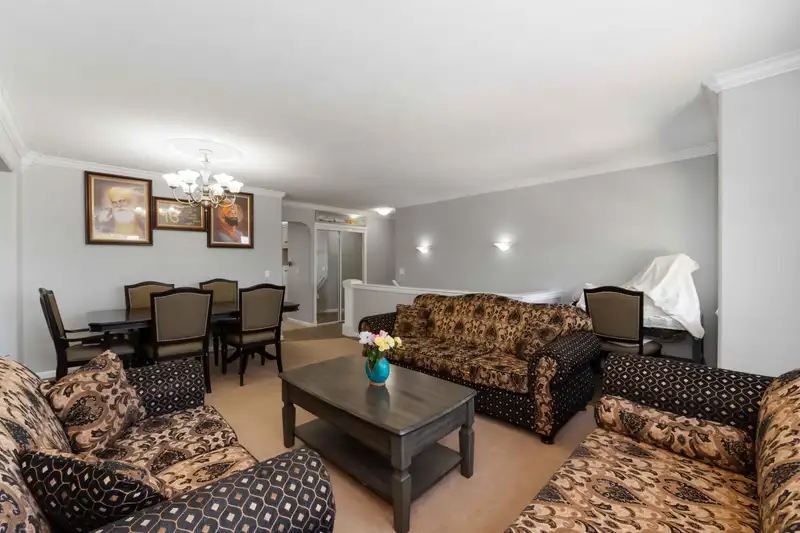
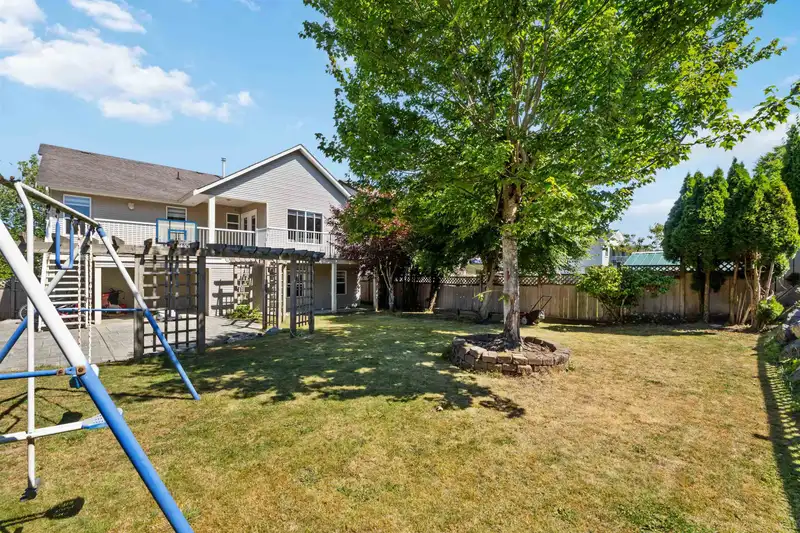
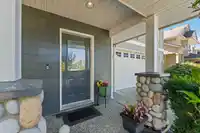
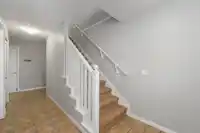
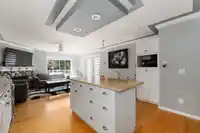
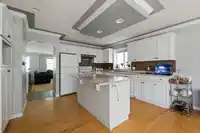
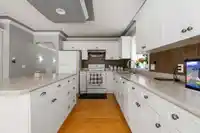
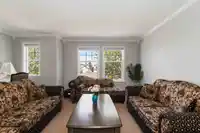
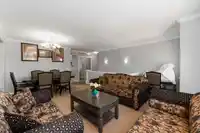
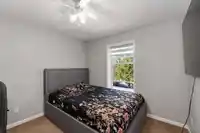
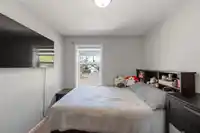
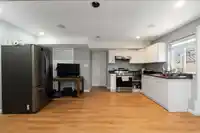
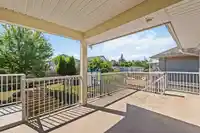
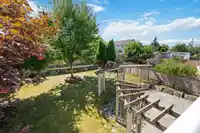
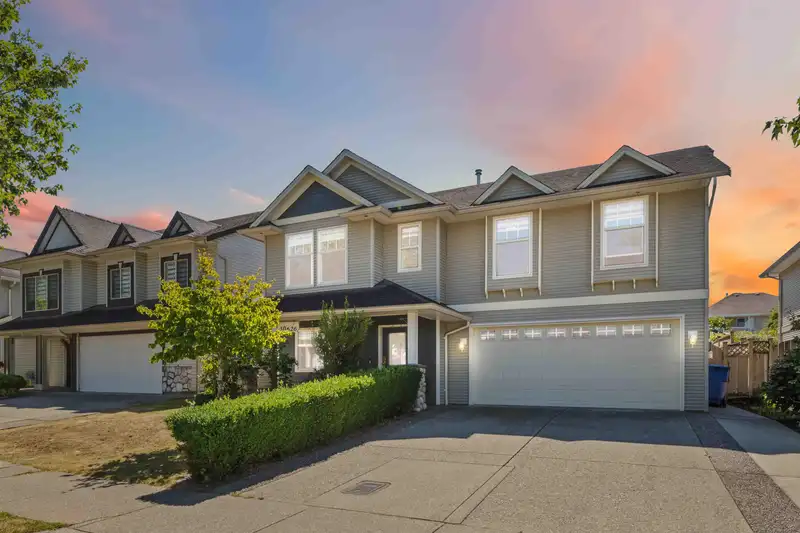
Stunning 2001-BUILT 5 Bedroom home on an almost 6,000 SQFT rectangular LOT with LEGAL suite—one of the best-built and best-presented homes in West Abbotsford! This bright MOVE-IN ready home is filled with natural light and offers the ideal family layout with both a formal living room for hosting and a cozy family room for everyday living. The LEGAL SUITE…
Stunning 2001-BUILT 5 Bedroom home on an almost 6,000 SQFT rectangular LOT with LEGAL suite—one of the best-built and best-presented homes in West Abbotsford! This bright MOVE-IN ready home is filled with natural light and offers the ideal family layout with both a formal living room for hosting and a cozy family room for everyday living. The LEGAL SUITE with separate entrance is perfect for mortgage help or extended family. Enjoy the comfort of A/C, a fully fenced, beautifully landscaped yard, entertainer’s deck, and arbors over stamped stone. The primary bedroom boasts a walk-in closet and double-shower ensuite. Ample parking and minutes to Highway 1 & Mt. Lehman Exit, schools, parks, and Kalgidhar Gurdwara—don’t miss this rare opportunity!
Features
Balcony
Additional Parking
Garage Double
Room measurements12 rooms▸
BedroomBsmt · 12'0 × 15'5
BedroomBsmt · 11'1 × 11'2
Living RoomBsmt · 15'0 × 11'6
KitchenBsmt · 10'2 × 12'2
LaundryBsmt · 6'5 × 6'1
Living RoomMain · 11'0 × 13'0
KitchenMain · 10'0 × 12'8
Family RoomMain · 15'8 × 15'5
Primary BedroomMain · 13'6 × 13'10
BedroomMain · 11'2 × 10'4
BedroomMain · 11'2 × 10'0
Dining RoomMain · 12'0 × 10'2
Floor plan
🔍 Tap to zoom
Pinch or scroll to zoom · drag to pan · double-tap to reset
Property Details
MLS NumberR3036849
Property TypeSingle Family Residence
Bedrooms5
Bathrooms4
Square Feet2,405
Lot Size5,813 sqft
Year Built2001
HeatingForced Air, Natural Gas
Days on Market349
StatusActive
Listed ByRE/MAX City Realty
School Catchment
ElementaryDave Kandal Elementary
MiddleEugene Reimer Middle
SecondaryRick Hansen Secondary
Neighbourhood
$800,000Median home value
$110,000Median household income
73.5%Owner-occupied
22.4%Single-detached homes
3.6Avg household size
34.8Median age
23%Bachelor's degree or higher (25-64)
69.2%Commute under 30 min
92.7%Drive to work
49.1%Foreign-born residents
6,406Neighbourhood population
Source: Statistics Canada, Census of Population, 2021. Reproduced and distributed on an "as is" basis with the permission of Statistics Canada.
Location
Highlighted area = this home's census tract (StatCan), the boundary the neighbourhood stats describe.
Land & Development
Lot size5,812 sqft
Lot dimensions49 × 117 ft
Lot shapeRectangular
Approximate lot lines (ParcelMap BC)
Zoning, lot dimensions and grade are approximate, from public data, and for reference only — verify with the City / Township of Langley before relying on them.
Recent nearby sales
Sold prices are available to registered users. Log in to see what these sold for.

 1 / 28 photos