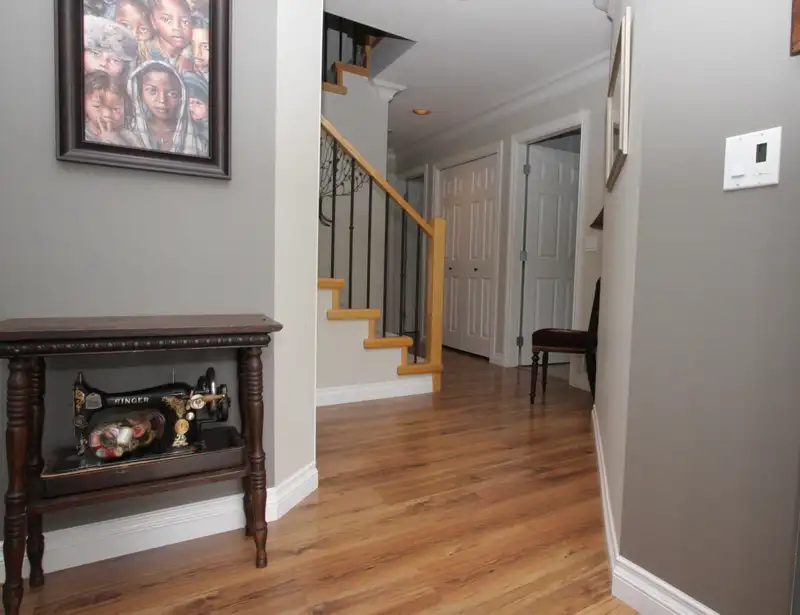
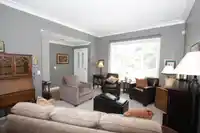
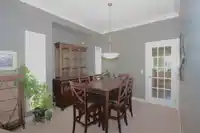
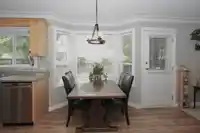
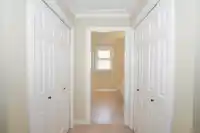
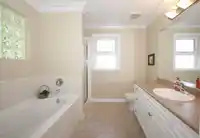
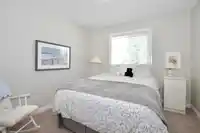
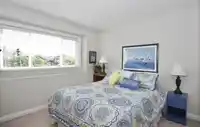
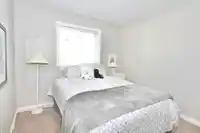
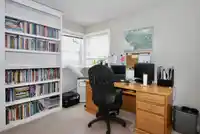
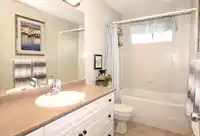
Beautiful one owner 4-5 bedroom 3 bathrm 3 story family home in sought after West Abbotsford location on quiet cul de sac street near Hwy 1 & Highstreet Shopping. Bright MAIN floor livingrm opens to dining area. 19ft kitchen (tons of cabinets /counter space /bar stool island) opens to familyrm with cozy gas f/p & access to level/ fenced yard & patio (a…
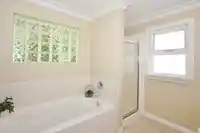
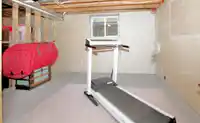
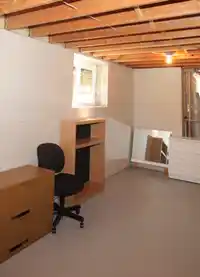
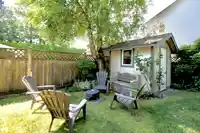
Beautiful one owner 4-5 bedroom 3 bathrm 3 story family home in sought after West Abbotsford location on quiet cul de sac street near Hwy 1 & Highstreet Shopping. Bright MAIN floor livingrm opens to dining area. 19ft kitchen (tons of cabinets /counter space /bar stool island) opens to familyrm with cozy gas f/p & access to level/ fenced yard & patio (a peaceful setting for summer bbqs & kids play area) 11.5 ft den (could be 5th bedrm) + large laundry area. BONUS=Double staircase to UPPER LEVEL features 17ft Master suite with walk in closet & 2 more closets + 4 pc ensuite (soaker tub / separate shower) & 3 more bedrms. Unfinished BASEMENT features outside door access / Potential 2 bedrm suite. 2 car garage (21'9" deep) plus parking for 6 cars on driveway & possible Rv parking. Value Packed!
Features
Garage Double
Room measurements13 rooms▸
Living RoomMain · 12' × 13'9
Dining RoomMain · 9'4 × 10'2
KitchenMain · 12'9 × 19'3
Family RoomMain · 12'3 × 12'10
DenMain · 8' × 11'5
LaundryMain · 5'8 × 13'9
Primary BedroomAbove · 11'11 × 17'3
BedroomAbove · 10'1 × 10'3
BedroomAbove · 11'4 × 12'1
BedroomAbove · 10'9 × 11'3
OtherBsmt · 10'6 × 13'3
OtherBsmt · 11'9 × 31'
OtherBsmt · 11'3 × 22'8
Floor plan
🔍 Tap to zoom
Pinch or scroll to zoom · drag to pan · double-tap to reset
Property Details
MLS NumberR3139890
Property TypeSingle Family Residence
Bedrooms4
Bathrooms2.5
Square Feet2,197
Lot Size5,118 sqft
Year Built2002
Parking Spaces2
HeatingForced Air, Natural Gas
StatusClosed
Listed ByRoyal LePage Little Oak Realty
School Catchment
ElementaryDave Kandal Elementary
MiddleEugene Reimer Middle
SecondaryRick Hansen Secondary
Neighbourhood
Highlighted area = this home's census tract (StatCan), the boundary the neighbourhood stats describe.
$800,000Median home value
$110,000Median household income
73.5%Owner-occupied
22.4%Single-detached homes
3.6Avg household size
34.8Median age
23%Bachelor's degree or higher (25-64)
69.2%Commute under 30 min
92.7%Drive to work
49.1%Foreign-born residents
6,406Neighbourhood population
Age
Under 1519.7%
15 to 6466.5%
65 and over13.8%
Household size
1 person12.5%
223.9%
316%
417.9%
5 or more29.6%
Language spoken at home
57.4% Punjabi mother tongue
English26.9%
English + other6.1%
Vietnamese1.2%
Hindi0.9%
Tagalog0.8%
German0.8%
All others5.9%
Mother tongue, share of 6,405 residents.
How this pocket differs
notably fewer people living alone than Abbotsford West 12.5% vs 20%
more 5+ person households than Abbotsford West 29.5% vs 24.1%
more Punjabi speakers than Abbotsford West 57.4% vs 46.4%
Median household income is higher than Abbotsford-Mission $110,000 vs $91,000
Source: Statistics Canada, Census of Population, 2021. Reproduced and distributed on an "as is" basis with the permission of Statistics Canada.
Land & Development
Lot size5,823 sqft
Lot dimensions49 × 136 ft
Lot shapeSlightly irregular
Approximate lot lines (ParcelMap BC)
Zoning, lot dimensions and grade are approximate, from public data, and for reference only — verify with the City / Township of Langley before relying on them.
Recent nearby sales
Sold prices are available to registered users. Log in to see what these sold for.

 1 / 40 photos