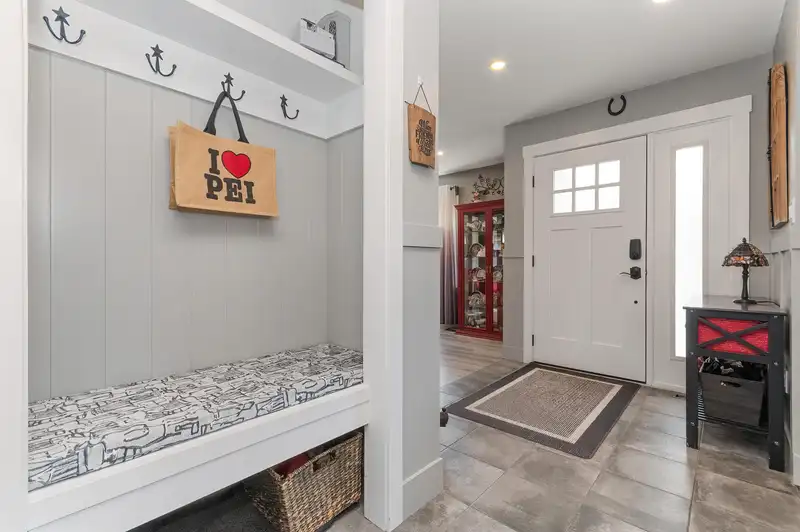
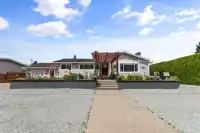
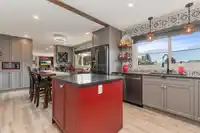
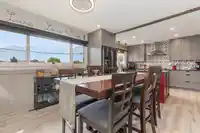
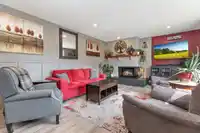
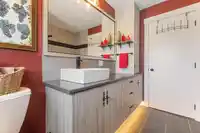
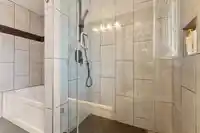
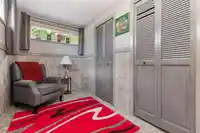
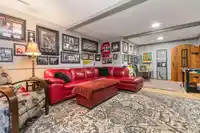
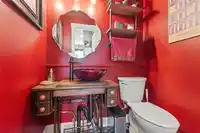
Exceptional 3,100 sq.ft. fully renovated rancher with finished basement on a private 0.26-acre lot offering mountain views from every window. This 5-bed, 3-bath home showcases a beautiful custom kitchen with quartz countertops, coffee bar, stainless steel appliances, new flooring throughout, custom blinds, air conditioning, updated furnace, hot water on…
Exceptional 3,100 sq.ft. fully renovated rancher with finished basement on a private 0.26-acre lot offering mountain views from every window. This 5-bed, 3-bath home showcases a beautiful custom kitchen with quartz countertops, coffee bar, stainless steel appliances, new flooring throughout, custom blinds, air conditioning, updated furnace, hot water on demand, and newer well pump & pressure tank. The separate entrance provides potential for a home-based business or extended family. Enjoy year-round outdoor living on the 320 sq.ft. covered deck with heaters and wind-protective shutters overlooking the landscaped, fully fenced yard complete with fire pit, above-ground pool, RV parking, & dual-gate access. And a 25' x 15' wired, insulated, heated shop with automatic doors. Book your viewing!
Features
Balcony
Detached
Open
RV Access/Parking
Front Access
Side Access
Shopping Nearby
Room measurements15 rooms▸
Living RoomMain · 19'6 × 13'9
KitchenMain · 12'4 × 11'4
FoyerMain · 6'3 × 11'7
Dining RoomMain · 11'5 × 11'2
BedroomMain · 11'1 × 13'
BedroomMain · 9'11 × 9'9
BedroomMain · 9'8 × 9'10
OfficeBelow · 16'3 × 13'7
Primary BedroomBsmt · 21'2 × 13'10
BedroomBsmt · 12'2 × 9'10
Bar RoomBsmt · 12'6 × 13'9
Recreation RoomBsmt · 27'5 × 13'9
StorageBsmt · 14'2 × 14'2
UtilityBsmt · 5'11 × 7'3
Wok KitchenBsmt · 13' × 11'1
Floor plan
🔍 Tap to zoom
Pinch or scroll to zoom · drag to pan · double-tap to reset
Property Details
MLS NumberR3140036
Property TypeSingle Family Residence
Bedrooms5
Bathrooms2.5
Square Feet3,087
Lot Size11,325.6 sqft
Year Built1971
Parking Spaces1
HeatingForced Air, Natural Gas
Days on Market57
StatusActive
Listed ByRE/MAX Nyda Realty (Agassiz)
Neighbourhood
Highlighted area = this home's census tract (StatCan), the boundary the neighbourhood stats describe.
$650,000Median home value
$78,000Median household income
83.6%Owner-occupied
70.9%Single-detached homes
2.4Avg household size
48Median age
15.9%Bachelor's degree or higher (25-64)
66.6%Commute under 30 min
88.5%Drive to work
16%Foreign-born residents
6,300Neighbourhood population
Age
Under 1514.9%
15 to 6459.2%
65 and over25.9%
Household size
1 person26.1%
242%
314.2%
49.1%
5 or more8.5%
Language spoken at home
85.4% English mother tongue
Dutch3.3%
German1.6%
English + other1.5%
French1.1%
Spanish0.9%
Vietnamese0.5%
All others5.7%
Mother tongue, share of 5,675 residents.
Source: Statistics Canada, Census of Population, 2021. Reproduced and distributed on an "as is" basis with the permission of Statistics Canada.
Land & Development
Lot size11,326 sqftper listing
Zoning, lot dimensions and grade are approximate, from public data, and for reference only — verify with the City / Township of Langley before relying on them.
Recent nearby sales
Sold prices are available to registered users. Log in to see what these sold for.

 1 / 40 photos