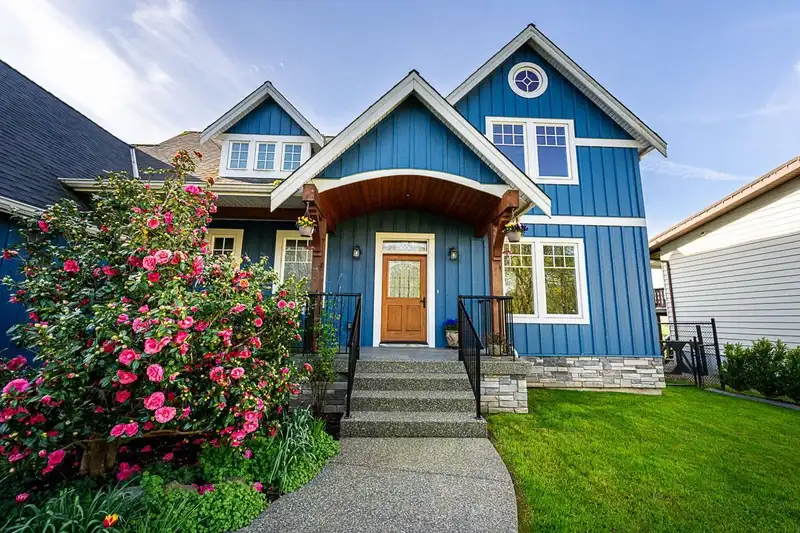
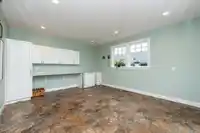
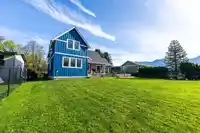
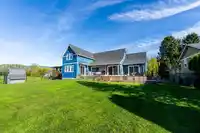
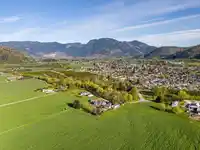
Stunning views surround this spacious 4-bedroom home on a 1/2-acre property. Thoughtfully designed to offer exceptional flexibility for multi-generational living. Enjoy generous room sizes, hardwood flooring, and a beautifully appointed kitchen featuring high-end stainless steel appliances. The luxurious ensuite offers heated floors, heated towel racks, and…
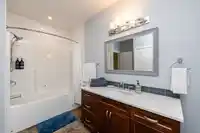
Stunning views surround this spacious 4-bedroom home on a 1/2-acre property. Thoughtfully designed to offer exceptional flexibility for multi-generational living. Enjoy generous room sizes, hardwood flooring, and a beautifully appointed kitchen featuring high-end stainless steel appliances. The luxurious ensuite offers heated floors, heated towel racks, and a bidet for everyday comfort. This home is packed with upgrades including a heat pump, on-demand hot water, whole-house surge protector, central vacuum, generator wiring, and an EV plug-in. Outdoor living is equally impressive with a gas BBQ hookup, RV plug-ins, hot and cold exterior water, and a full sprinkler system servicing the lawn, garden beds, and even hanging baskets. A rare combination of space, comfort, and thoughtful upgrades
Features
Garage Triple
Open
RV Access/Parking
Front Access
Garage Door Opener
Room measurements12 rooms▸
FoyerMain · 10'3 × 6'10
Living RoomMain · 21'1 × 19'4
Dining RoomMain · 9'6 × 14'11
KitchenMain · 12'4 × 16'10
LaundryMain · 6'4 × 10'3
BedroomMain · 16'5 × 14'2
Primary BedroomMain · 12'8 × 16'6
Walk-In ClosetMain · 4'9 × 6'11
OfficeMain · 10'3 × 13'11
Flex RoomAbove · 8'1 × 9'7
BedroomAbove · 10'3 × 13'2
BedroomAbove · 11'10 × 13'3
Floor plan
🔍 Tap to zoom
Pinch or scroll to zoom · drag to pan · double-tap to reset
Property Details
MLS NumberR3152503
Property TypeSingle Family Residence
Bedrooms4
Bathrooms2.5
Square Feet2,991
Lot Size21,780 sqft
Year Built2018
Parking Spaces2
HeatingHeat Pump, Natural Gas
Days on Market20
StatusActive
Listed ByRE/MAX Nyda Realty Inc.
Neighbourhood
Highlighted area = this home's census tract (StatCan), the boundary the neighbourhood stats describe.
$650,000Median home value
$78,000Median household income
83.6%Owner-occupied
70.9%Single-detached homes
2.4Avg household size
48Median age
15.9%Bachelor's degree or higher (25-64)
66.6%Commute under 30 min
88.5%Drive to work
16%Foreign-born residents
6,300Neighbourhood population
Age
Under 1514.9%
15 to 6459.2%
65 and over25.9%
Household size
1 person26.1%
242%
314.2%
49.1%
5 or more8.5%
Language spoken at home
85.4% English mother tongue
Dutch3.3%
German1.6%
English + other1.5%
French1.1%
Spanish0.9%
Vietnamese0.5%
All others5.7%
Mother tongue, share of 5,675 residents.
Source: Statistics Canada, Census of Population, 2021. Reproduced and distributed on an "as is" basis with the permission of Statistics Canada.
Land & Development
Lot size21,780 sqftper listing
Zoning, lot dimensions and grade are approximate, from public data, and for reference only — verify with the City / Township of Langley before relying on them.
Recent nearby sales
Sold prices are available to registered users. Log in to see what these sold for.

 1 / 40 photos