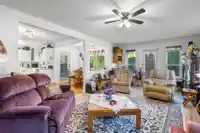
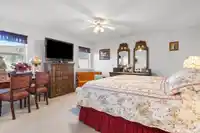
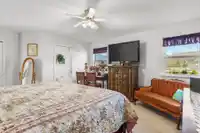
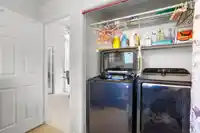
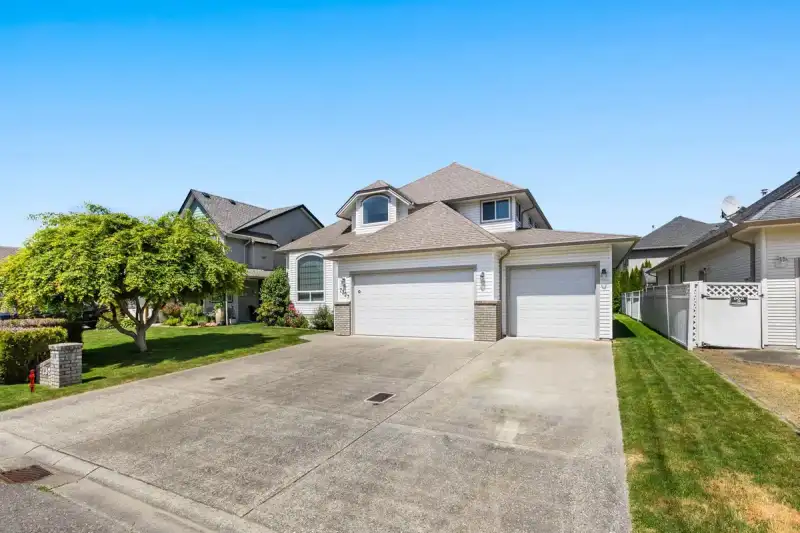
Fantastic new price on this immaculately maintained original owner home in Agassiz. This 2 storey home offers 2,457 SqF of well planned living space on a 6,240 SqF lot, with 4 bedrooms upstairs, a functional main floor layout, and a rare insulated TRIPLE garage measuring up to 32 feet deep with generator plug. The kitchen includes updated stainless steel…
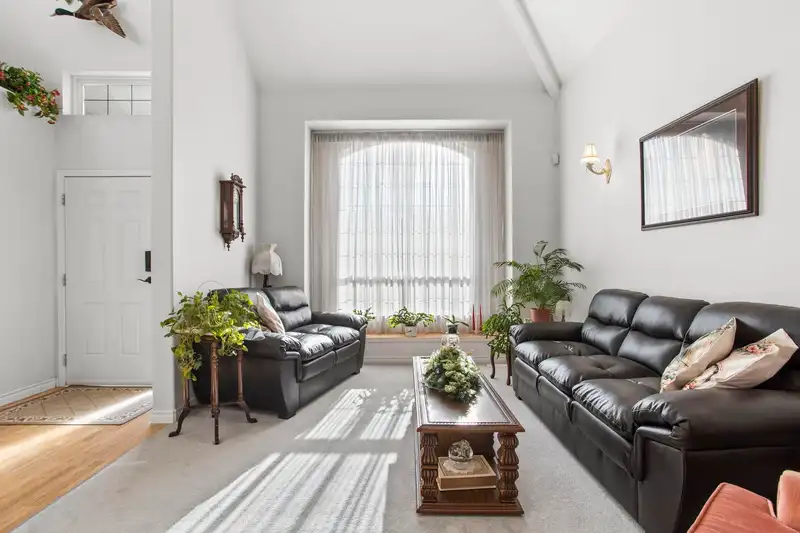
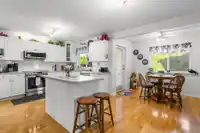
Fantastic new price on this immaculately maintained original owner home in Agassiz. This 2 storey home offers 2,457 SqF of well planned living space on a 6,240 SqF lot, with 4 bedrooms upstairs, a functional main floor layout, and a rare insulated TRIPLE garage measuring up to 32 feet deep with generator plug. The kitchen includes updated stainless steel appliances, approx. 3 years old, with additional features such as central AC, central vacuum, a bonus room plumbed for a wet bar, and argon filled tinted windows throughout. Enjoy beautiful Mount Cheam views, a quiet setting near Schep Park, and convenient access to schools, shopping, and downtown Agassiz. A very well kept property offering space, comfort, and excellent long term value.
Features
Private Yard
Garage Triple
Front Access
Concrete
Shopping Nearby
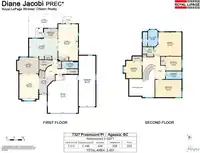
Room measurements11 rooms▸
KitchenMain · 13'2 × 18'
Eating AreaMain · 6'3 × 8'7
Family RoomMain · 23'2 × 12'6
Dining RoomMain · 10'1 × 13'6
Living RoomMain · 15'7 × 12'6
FoyerMain · 10'7 × 7'5
Primary BedroomAbove · 15' × 17'5
Walk-In ClosetAbove · 6' × 6'9
BedroomAbove · 11'1 × 16'7
BedroomAbove · 11'1 × 11'4
BedroomAbove · 8'11 × 9'11
Floor plan
🔍 Tap to zoom
Pinch or scroll to zoom · drag to pan · double-tap to reset
Property Details
MLS NumberR3125146
Property TypeSingle Family Residence
Bedrooms4
Bathrooms3
Square Feet2,457
Lot Size6,240 sqft
Year Built2004
Parking Spaces3
HeatingForced Air, Natural Gas
StatusClosed
Listed ByRoyal Lepage Wheeler Cheam
Neighbourhood
Highlighted area = this home's census tract (StatCan), the boundary the neighbourhood stats describe.
$650,000Median home value
$78,000Median household income
83.6%Owner-occupied
70.9%Single-detached homes
2.4Avg household size
48Median age
15.9%Bachelor's degree or higher (25-64)
66.6%Commute under 30 min
88.5%Drive to work
16%Foreign-born residents
6,300Neighbourhood population
Age
Under 1514.9%
15 to 6459.2%
65 and over25.9%
Household size
1 person26.1%
242%
314.2%
49.1%
5 or more8.5%
Language spoken at home
85.4% English mother tongue
Dutch3.3%
German1.6%
English + other1.5%
French1.1%
Spanish0.9%
Vietnamese0.5%
All others5.7%
Mother tongue, share of 5,675 residents.
Source: Statistics Canada, Census of Population, 2021. Reproduced and distributed on an "as is" basis with the permission of Statistics Canada.
Land & Development
Lot size6,240 sqftper listing
Zoning, lot dimensions and grade are approximate, from public data, and for reference only — verify with the City / Township of Langley before relying on them.
Recent nearby sales
Sold prices are available to registered users. Log in to see what these sold for.

 1 / 37 photos