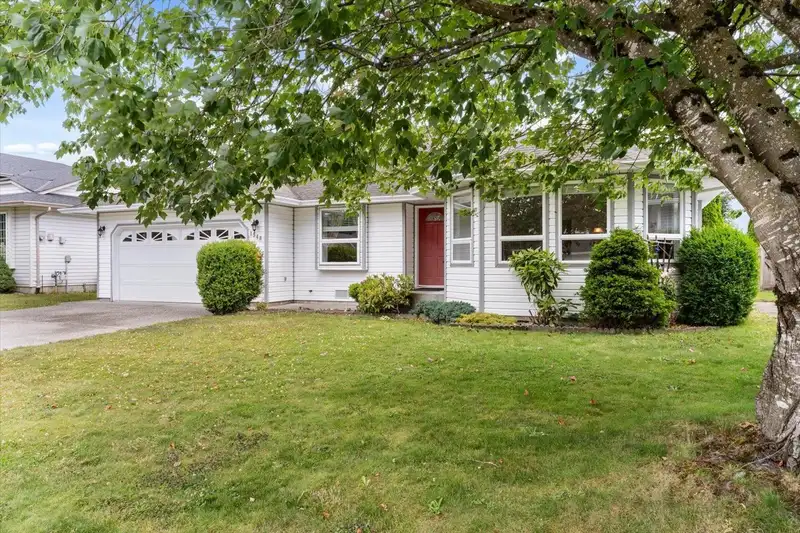
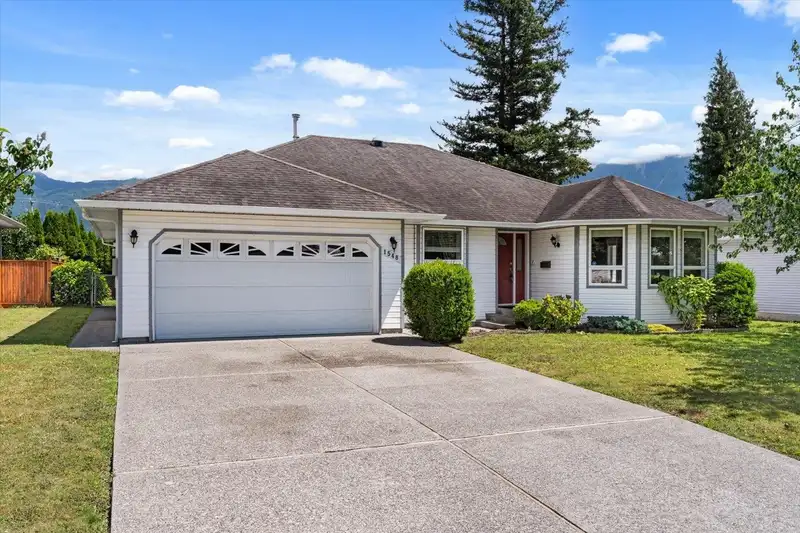
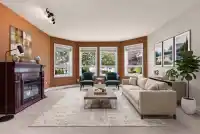
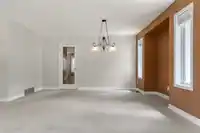
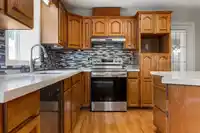
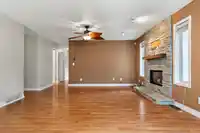
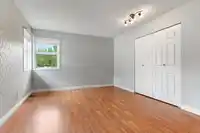
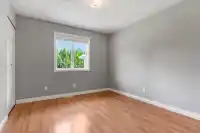
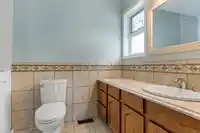
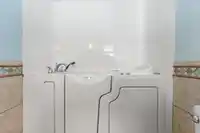
Welcome to Agassiz! A quiet street in a desirable neighbourhood with a well-maintained 1,767 sq. ft. rancher and a short walk from Westlin Park. 3 bdrm and 2 bath, this home features quartz countertops, a breakfast-bar island, SS appliances, quality vinyl windows, heat pump (heating & airconditioning), 2in blinds, and water softener. The spacious kitchen…
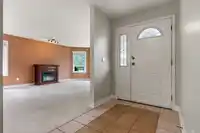
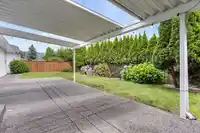
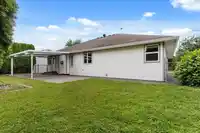
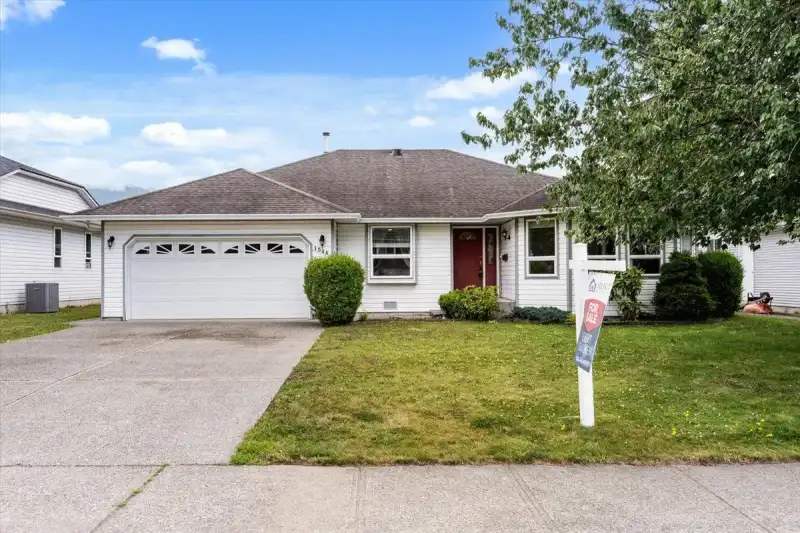
Welcome to Agassiz! A quiet street in a desirable neighbourhood with a well-maintained 1,767 sq. ft. rancher and a short walk from Westlin Park. 3 bdrm and 2 bath, this home features quartz countertops, a breakfast-bar island, SS appliances, quality vinyl windows, heat pump (heating & airconditioning), 2in blinds, and water softener. The spacious kitchen includes a casual eating area and opens to a cozy family room with a gas fireplace. The generous primary bdrm features an ensuite with a Safe Step walk-in tub. Enjoy the covered patio and private, fully fenced backyard. Move-in ready with the possibility of quick possession, this wonderful home is conveniently located near shopping, restaurants, recreation, and easy highway access. — Come visit our Open House August 08, (Sat) 1-3pm.
Features
Central Vacuum
Private Yard
Garage Double
Front Access
Concrete
Garage Door Opener
Shopping Nearby
Room measurements9 rooms▸
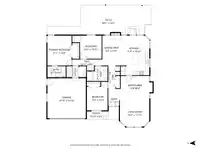
Living RoomMain · 11'11 × 14'8
Dining RoomMain · 8'4 × 15'5
KitchenMain · 10'10 × 11'5
Eating AreaMain · 8'4 × 11'5
FoyerMain · 6'1 × 8'4
Primary BedroomMain · 9'11 × 14'8
BedroomMain · 10'4 × 10'10
BedroomMain · 10'2 × 14'0
LaundryMain · 5'5 × 6'1
Floor plan
🔍 Tap to zoom
Pinch or scroll to zoom · drag to pan · double-tap to reset
Property Details
MLS NumberR3143018
Property TypeSingle Family Residence
Bedrooms3
Bathrooms2
Square Feet1,745
Lot Size6,398.06 sqft
Year Built1991
Parking Spaces2
HeatingForced Air, Heat Pump, Natural Gas
Days on Market42
StatusActive
Listed BySelect Real Estate
Neighbourhood
Highlighted area = this home's census tract (StatCan), the boundary the neighbourhood stats describe.
$650,000Median home value
$78,000Median household income
83.6%Owner-occupied
70.9%Single-detached homes
2.4Avg household size
48Median age
15.9%Bachelor's degree or higher (25-64)
66.6%Commute under 30 min
88.5%Drive to work
16%Foreign-born residents
6,300Neighbourhood population
Age
Under 1514.9%
15 to 6459.2%
65 and over25.9%
Household size
1 person26.1%
242%
314.2%
49.1%
5 or more8.5%
Language spoken at home
85.4% English mother tongue
Dutch3.3%
German1.6%
English + other1.5%
French1.1%
Spanish0.9%
Vietnamese0.5%
All others5.7%
Mother tongue, share of 5,675 residents.
Source: Statistics Canada, Census of Population, 2021. Reproduced and distributed on an "as is" basis with the permission of Statistics Canada.
Land & Development
Lot size6,398 sqftper listing
Zoning, lot dimensions and grade are approximate, from public data, and for reference only — verify with the City / Township of Langley before relying on them.
Recent nearby sales
Sold prices are available to registered users. Log in to see what these sold for.

 1 / 33 photos