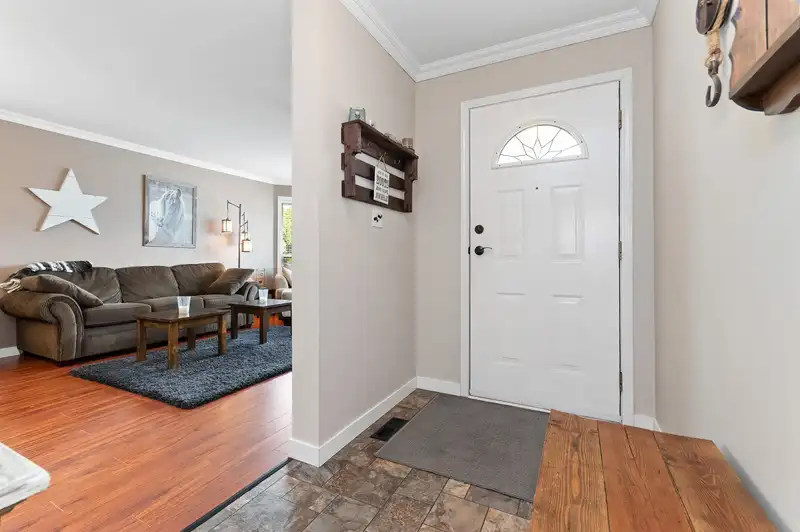
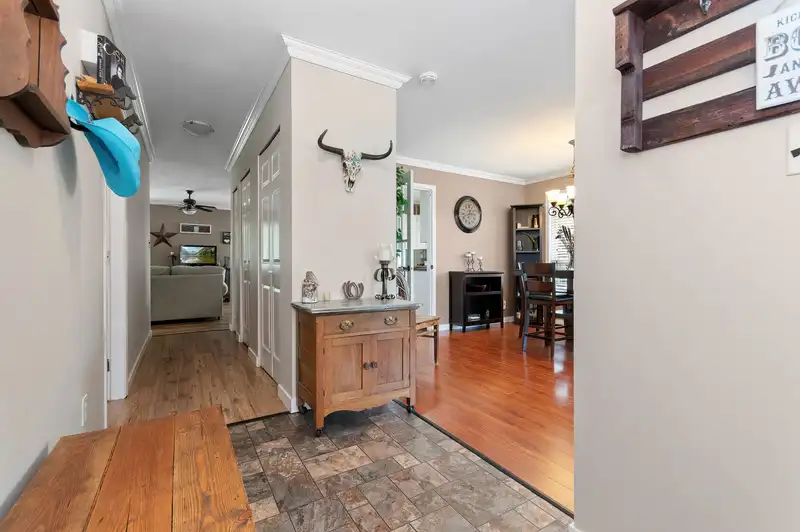
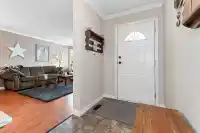
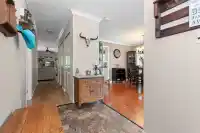
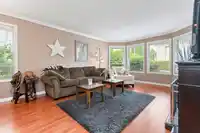
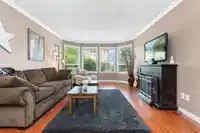
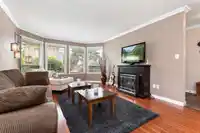
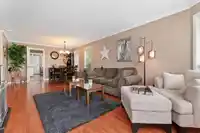
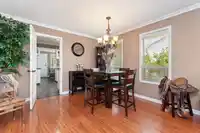
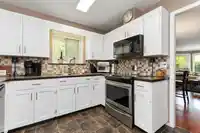
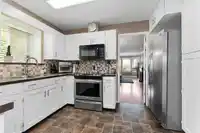
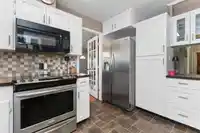
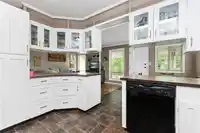
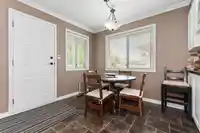
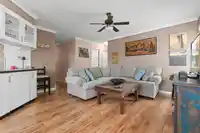
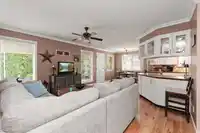
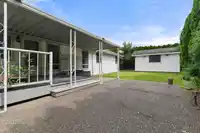
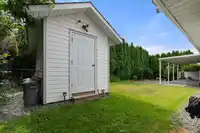
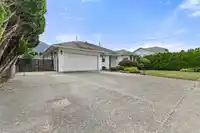
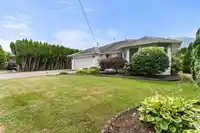
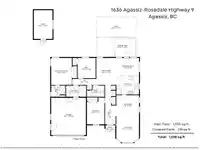
Agassiz Rancher - 3 bed, 2 bath & MOVE-IN READY! You'll feel peace the second you walk into this 1530 sq.ft. updated floor plan. Formal LvgRm / DinRm up front with warm color scheme and beautiful bay windows! Pass through to the white kitchen w/ updated appliances. Yet more space with a family room, adorable breakfast nook which leads directly onto the…
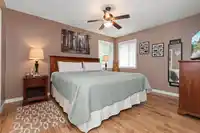
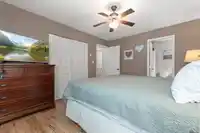
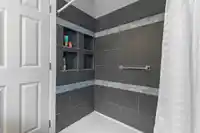
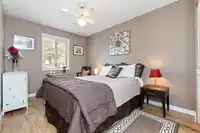
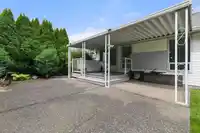
Agassiz Rancher - 3 bed, 2 bath & MOVE-IN READY! You'll feel peace the second you walk into this 1530 sq.ft. updated floor plan. Formal LvgRm / DinRm up front with warm color scheme and beautiful bay windows! Pass through to the white kitchen w/ updated appliances. Yet more space with a family room, adorable breakfast nook which leads directly onto the covered patio to enjoy in all seasons! Spacious primary fit for a king, 2 more sizeable bdrms, and both bathrooms have been tastefully updated. Yard is private, fully fenced/hedged, and includes small shed/shop w/ power & 30amp plug. Double garage & secured side parking. Other notable features: High Effic. Furnace, built-in vac, crown moulding, 2x6 construction. Not just a drive by - let's get you in this well put together package today!
Features
Storage
Central Vacuum
Private Yard
Garage Double
RV Access/Parking
Shopping Nearby
Room measurements10 rooms▸
FoyerMain · 20'11 × 6'0
Living RoomMain · 12'1 × 14'11
Dining RoomMain · 12'1 × 10'2
KitchenMain · 10'2 × 12'1
Eating AreaMain · 9'3 × 12'
Family RoomMain · 10'8 × 14'4
Primary BedroomMain · 11' × 14'4
BedroomMain · 9'7 × 10'10
BedroomMain · 9'4 × 14'4
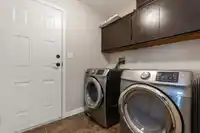
LaundryMain · 5'11 × 6'11
Floor plan
🔍 Tap to zoom
Pinch or scroll to zoom · drag to pan · double-tap to reset
Property Details
MLS NumberR3140262
Property TypeSingle Family Residence
Bedrooms3
Bathrooms2
Square Feet1,530
Lot Size6,403 sqft
Year Built1990
Parking Spaces2
HeatingForced Air, Natural Gas
Days on Market47
StatusActive
Listed ByRE/MAX Nyda Realty (Agassiz)
Neighbourhood
Highlighted area = this home's census tract (StatCan), the boundary the neighbourhood stats describe.
$650,000Median home value
$78,000Median household income
83.6%Owner-occupied
70.9%Single-detached homes
2.4Avg household size
48Median age
15.9%Bachelor's degree or higher (25-64)
66.6%Commute under 30 min
88.5%Drive to work
16%Foreign-born residents
6,300Neighbourhood population
Age
Under 1514.9%
15 to 6459.2%
65 and over25.9%
Household size
1 person26.1%
242%
314.2%
49.1%
5 or more8.5%
Language spoken at home
85.4% English mother tongue
Dutch3.3%
German1.6%
English + other1.5%
French1.1%
Spanish0.9%
Vietnamese0.5%
All others5.7%
Mother tongue, share of 5,675 residents.
Source: Statistics Canada, Census of Population, 2021. Reproduced and distributed on an "as is" basis with the permission of Statistics Canada.
Land & Development
Lot size6,403 sqftper listing
Zoning, lot dimensions and grade are approximate, from public data, and for reference only — verify with the City / Township of Langley before relying on them.
Recent nearby sales
Sold prices are available to registered users. Log in to see what these sold for.

 1 / 38 photos