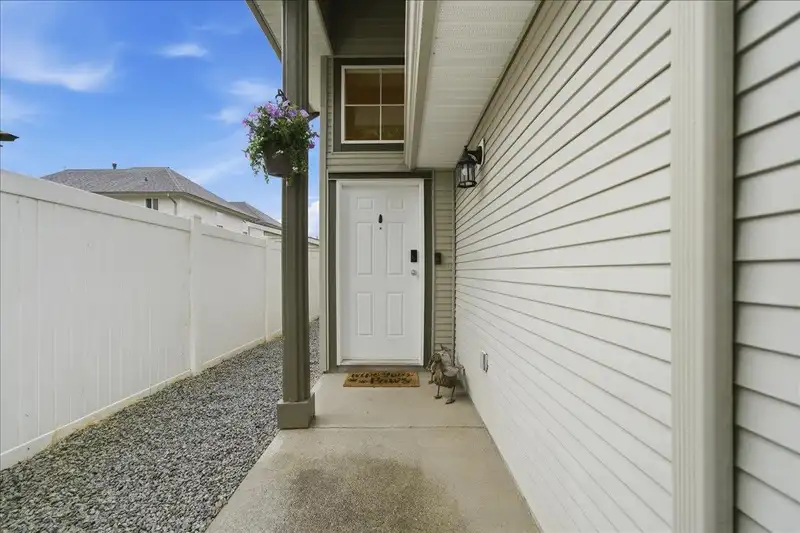
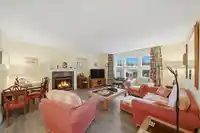
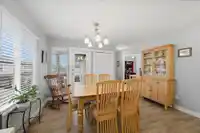
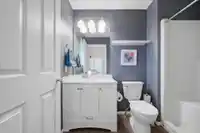
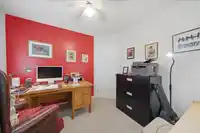
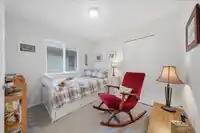
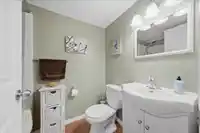
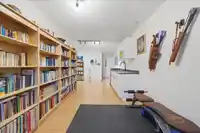
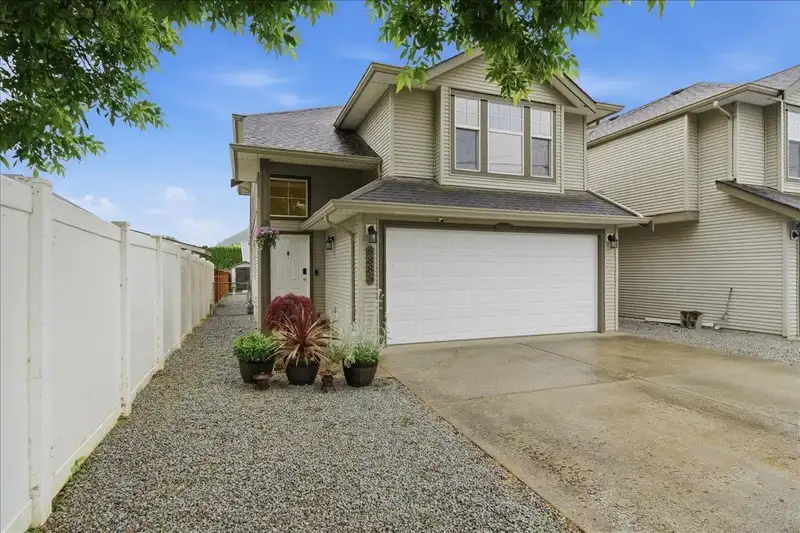
Experience the perfect blend of style & convenience in this 2,050 sq. ft. basement-entry home in beautiful Agassiz. The heart of the home is a stunningly renovated kitchen that flows into bright living spaces framed by a breathtaking view of Mt. Cheam. With 4 spacious bedrooms (3 up/1 down) & 3 full bathrooms, there is room for everyone. The functional…
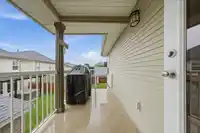
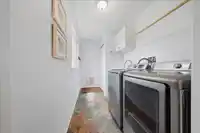
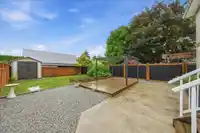
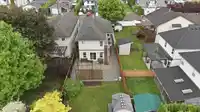
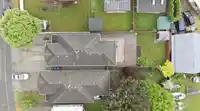
Experience the perfect blend of style & convenience in this 2,050 sq. ft. basement-entry home in beautiful Agassiz. The heart of the home is a stunningly renovated kitchen that flows into bright living spaces framed by a breathtaking view of Mt. Cheam. With 4 spacious bedrooms (3 up/1 down) & 3 full bathrooms, there is room for everyone. The functional layout includes a dedicated laundry room & a double garage for seamless access. Outside, enjoy a fully fenced yard featuring a relaxing patio & a handy storage shed. Perfectly situated for a busy lifestyle, you are just minutes from local shopping, schools, & easy Hwy 7 access. This move-in-ready gem offers modern updates & a view you’ll never tire of! Showings by appointment only. Call your Realtor to book your private showing.
Features
Garage Double
Open
RV Access/Parking
Garage Door Opener
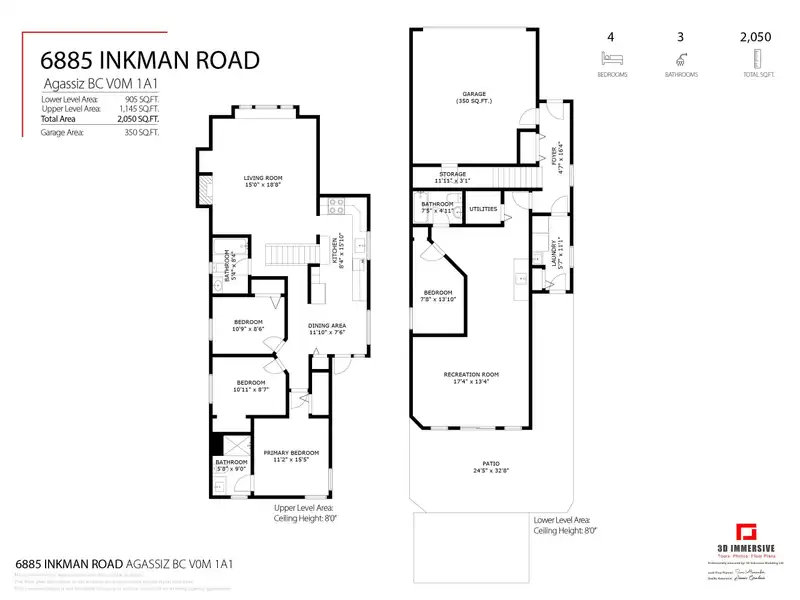
Room measurements11 rooms▸
Living RoomMain · 18'8 × 15'0
Dining RoomMain · 7'6 × 11'10
KitchenMain · 15'10 × 8'4
Primary BedroomMain · 15'5 × 11'2
BedroomMain · 8'7 × 10'11
BedroomMain · 8'6 × 10'9
BedroomBelow · 13'10 × 7'8
Recreation RoomBelow · 13'4 × 17'4
LaundryBelow · 11'1 × 5'7
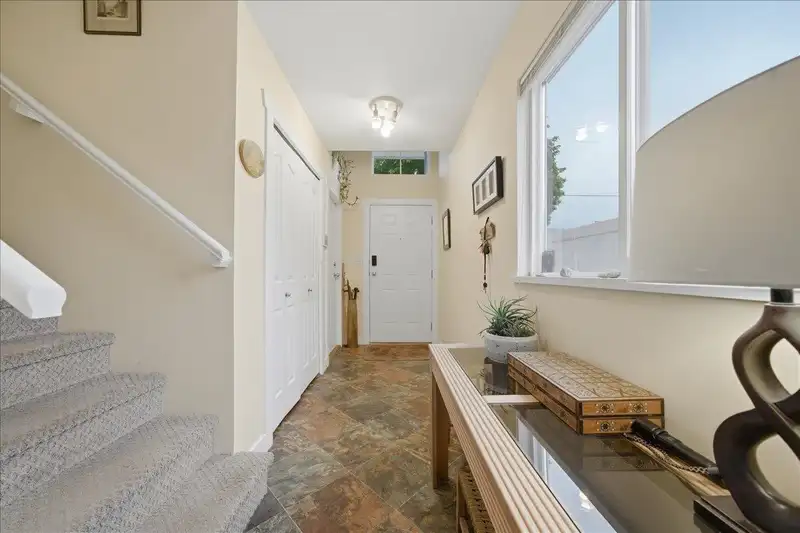
FoyerBelow · 16'4 × 4'7
StorageBelow · 3'1 × 11'11
Floor plan
🔍 Tap to zoom
Pinch or scroll to zoom · drag to pan · double-tap to reset
Property Details
MLS NumberR3124757
Property TypeSingle Family Residence
Bedrooms4
Bathrooms3
Square Feet2,050
Lot Size4,617 sqft
Year Built2003
Parking Spaces2
HeatingForced Air, Natural Gas
Days on Market91
StatusActive
Listed ByRoyal LePage Elite West
Neighbourhood
Highlighted area = this home's census tract (StatCan), the boundary the neighbourhood stats describe.
$650,000Median home value
$78,000Median household income
83.6%Owner-occupied
70.9%Single-detached homes
2.4Avg household size
48Median age
15.9%Bachelor's degree or higher (25-64)
66.6%Commute under 30 min
88.5%Drive to work
16%Foreign-born residents
6,300Neighbourhood population
Age
Under 1514.9%
15 to 6459.2%
65 and over25.9%
Household size
1 person26.1%
242%
314.2%
49.1%
5 or more8.5%
Language spoken at home
85.4% English mother tongue
Dutch3.3%
German1.6%
English + other1.5%
French1.1%
Spanish0.9%
Vietnamese0.5%
All others5.7%
Mother tongue, share of 5,675 residents.
Source: Statistics Canada, Census of Population, 2021. Reproduced and distributed on an "as is" basis with the permission of Statistics Canada.
Land & Development
Lot size4,617 sqftper listing
Zoning, lot dimensions and grade are approximate, from public data, and for reference only — verify with the City / Township of Langley before relying on them.
Recent nearby sales
Sold prices are available to registered users. Log in to see what these sold for.

 1 / 40 photos