SPACIOUS FAMILY HOME? Check! SOUGHT AFTER NEIGHBOURHOOD? Check! BACKING A PARK? Check! UNOBSTRUCTED MT. CHEAM VIEWS? Check! With a layout designed to focus on the green space & stunning mountain views, this 4 bed + den, 3 bath, basement entry home provides 2600 sq.ft. and definitely checks those "needs" boxes. Lots of space - living room features a vaulted…
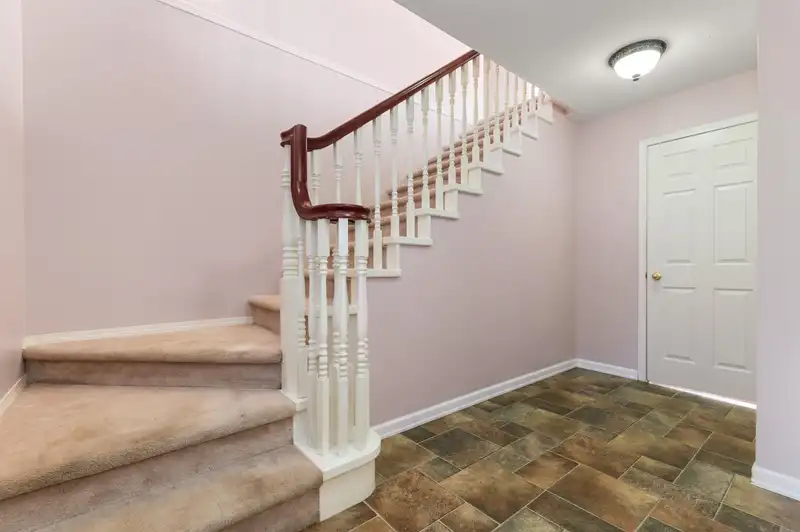
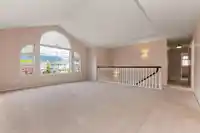
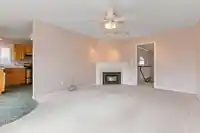
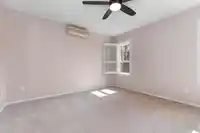
SPACIOUS FAMILY HOME? Check! SOUGHT AFTER NEIGHBOURHOOD? Check! BACKING A PARK? Check! UNOBSTRUCTED MT. CHEAM VIEWS? Check! With a layout designed to focus on the green space & stunning mountain views, this 4 bed + den, 3 bath, basement entry home provides 2600 sq.ft. and definitely checks those "needs" boxes. Lots of space - living room features a vaulted ceiling. Lots of windows - no shortage of natural light here! Gas stove, Gas F/P, in-floor radiant heat. Primary offers mini-split A/C. Check another box with this back yard! Fully fenced, covered lower patio, sun deck, established garden space & shed for storage. Double garage w/ 30 amp plug & side RV Parking! Convenient Agassiz location, walkable to everything or a quick shot back to HWY 1 for the commuter. Quick possession available!
Features
Central Vacuum
Vaulted Ceiling(s)
Garage Double
RV Access/Parking
Shopping Nearby
Room measurements14 rooms▸
Living RoomMain · 15'3 × 15'3
Dining RoomMain · 9' × 10'9
KitchenMain · 10'6 × 10'6
Eating AreaMain · 7'6 × 8'
Family RoomMain · 12'3 × 16'10
Primary BedroomMain · 11'10 × 12'3
BedroomMain · 9'8 × 9'8
BedroomMain · 9' × 9'8
FoyerBelow · 7' × 8'6
DenBelow · 8'6 × 13'
Recreation RoomBelow · 15' × 19'6
BedroomBelow · 10'7 × 11'4
LaundryBelow · 6'6 × 10'
UtilityBelow · 7'8 × 13'
Floor plan
🔍 Tap to zoom
Pinch or scroll to zoom · drag to pan · double-tap to reset
Property Details
MLS NumberR3112690
Property TypeSingle Family Residence
Bedrooms4
Bathrooms3
Square Feet2,602
Lot Size6,880 sqft
Year Built1992
Parking Spaces2
HeatingNatural Gas, Radiant
StatusClosed
Listed ByRE/MAX Nyda Realty (Agassiz)
Neighbourhood
Highlighted area = this home's census tract (StatCan), the boundary the neighbourhood stats describe.
$650,000Median home value
$78,000Median household income
83.6%Owner-occupied
70.9%Single-detached homes
2.4Avg household size
48Median age
15.9%Bachelor's degree or higher (25-64)
66.6%Commute under 30 min
88.5%Drive to work
16%Foreign-born residents
6,300Neighbourhood population
Age
Under 1514.9%
15 to 6459.2%
65 and over25.9%
Household size
1 person26.1%
242%
314.2%
49.1%
5 or more8.5%
Language spoken at home
85.4% English mother tongue
Dutch3.3%
German1.6%
English + other1.5%
French1.1%
Spanish0.9%
Vietnamese0.5%
All others5.7%
Mother tongue, share of 5,675 residents.
Source: Statistics Canada, Census of Population, 2021. Reproduced and distributed on an "as is" basis with the permission of Statistics Canada.
Land & Development
Lot size6,880 sqftper listing
Zoning, lot dimensions and grade are approximate, from public data, and for reference only — verify with the City / Township of Langley before relying on them.
Monthly Cost Calculator
Estimated monthly cost$4,285
Mortgage payment$3,897
Property tax$298
Home insurance$90
Partner Rates Available
Contact us for preferred mortgage rates
Monthly cost
Estimated monthly$4,285
$721,900$977,900
8%50%
2.85%6.85%
5 years30 years
$2,851/yr$4,301/yr
$70/mo$110/mo
An estimate only. Canadian semi-annual compounding; excludes utilities, closing costs and BC property transfer tax.
5-year fixed, as of Aug 20

 1 / 36 photos