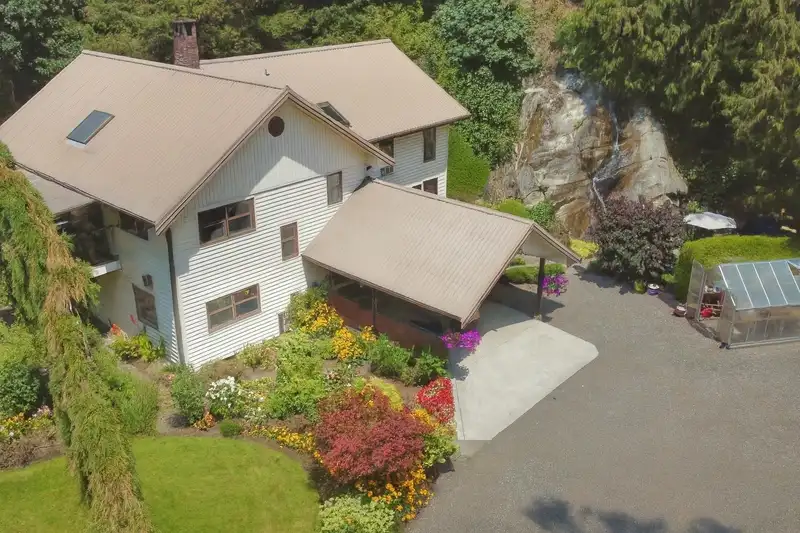
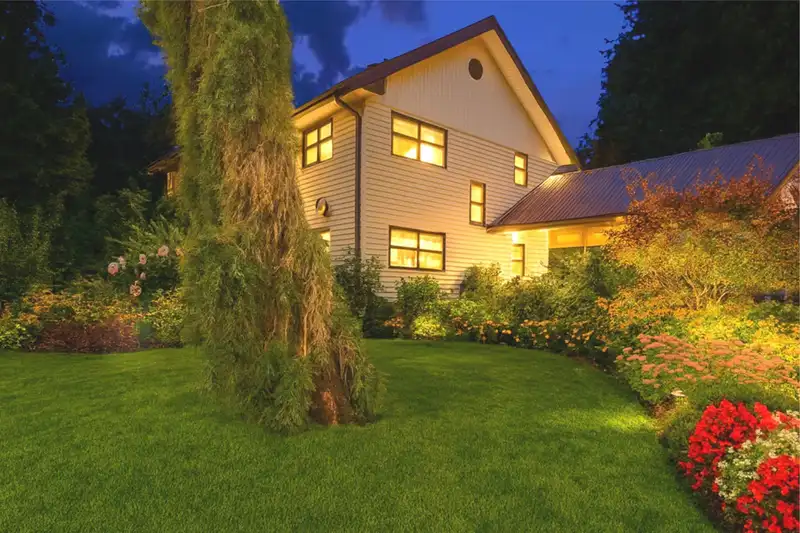
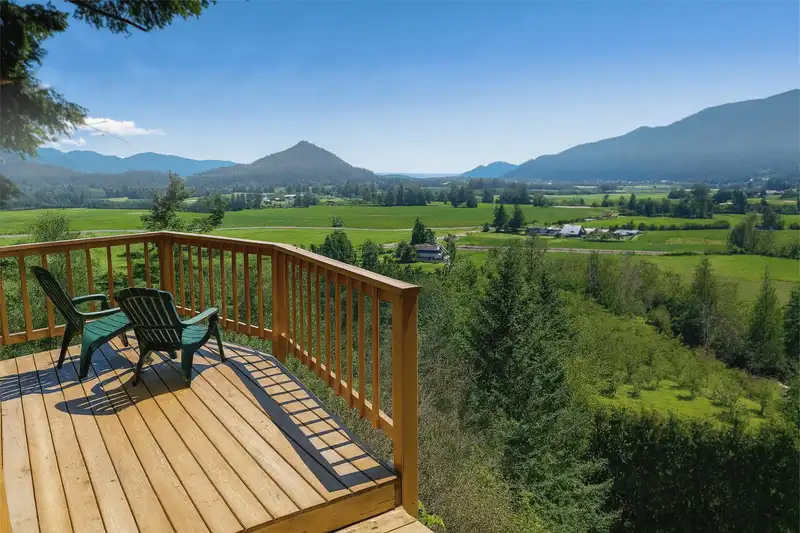
Set on 4.3 private acres, this remarkable property offers three detached living spaces in a peaceful, park-like setting. Beautifully maintained grounds feature winding pathways, ponds, waterfalls, mature landscaping, and quiet places to relax. The custom main home is bright and spacious, with abundant natural light and garden views from nearly every room.…
Set on 4.3 private acres, this remarkable property offers three detached living spaces in a peaceful, park-like setting. Beautifully maintained grounds feature winding pathways, ponds, waterfalls, mature landscaping, and quiet places to relax. The custom main home is bright and spacious, with abundant natural light and garden views from nearly every room. Multiple buildings provide excellent flexibility for extended family, guests, home-based living, or possible rental use. Tucked into a sunny valley near Harrison Hot Springs, the property is minutes from lakes, marinas, fishing, hiking, skiing, and year-round recreation. A rare retreat offering space, privacy, versatility, and unforgettable natural beauty.
Features
Guest Suite
Balcony
RV Access/Parking
Front Access
Gravel
Room measurements17 rooms▸
FoyerMain · 8'5 × 7'10
Primary BedroomMain · 18'3 × 19'8
BedroomMain · 22'1 × 13'11
BedroomMain · 10'4 × 15'8
StorageMain · 5'5 × 16'1
UtilityMain · 5'2 × 5'6
KitchenAbove · 11'7 × 10'4
Dining RoomAbove · 10' × 17'4
Living RoomAbove · 13'11 × 24'4
LaundryAbove · 11'1 × 8'3
OfficeAbove · 8'0 × 7'2
BedroomAbove · 10'2 × 15'7
BedroomAbove · 10'4 × 9'7
BedroomMain · 0'0 × 0'0
BedroomMain · 0'0 × 0'0
KitchenMain · 0'0 × 0'0
KitchenMain · 0'0 × 0'0
Floor plan
🔍 Tap to zoom
Pinch or scroll to zoom · drag to pan · double-tap to reset
Property Details
MLS NumberR3061939
Property TypeSingle Family Residence
Bedrooms7
Bathrooms7
Square Feet2,813
Lot Size187,308 sqft
Year Built1970
Parking Spaces2
HeatingHot Water, Radiant
StatusPending
Listed ByRE/MAX Magnolia
Neighbourhood
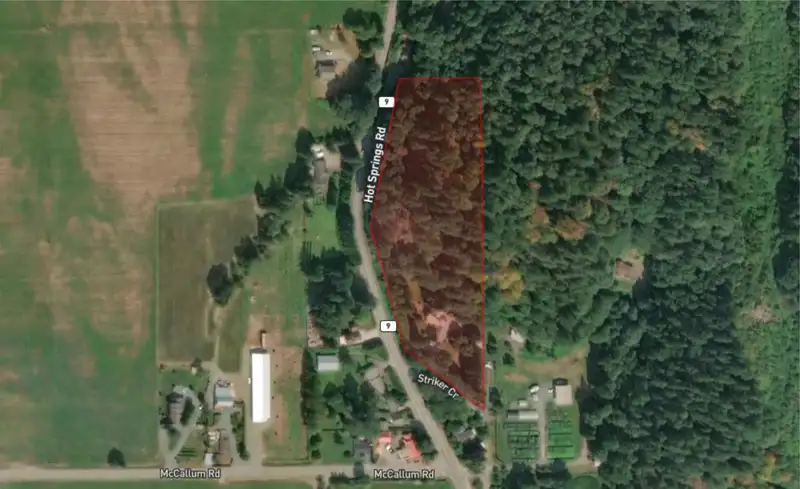
Highlighted area = this home's census tract (StatCan), the boundary the neighbourhood stats describe.
$650,000Median home value
$78,000Median household income
83.6%Owner-occupied
70.9%Single-detached homes
2.4Avg household size
48Median age
15.9%Bachelor's degree or higher (25-64)
66.6%Commute under 30 min
88.5%Drive to work
16%Foreign-born residents
6,300Neighbourhood population
Age
Under 1514.9%
15 to 6459.2%
65 and over25.9%
Household size
1 person26.1%
242%
314.2%
49.1%
5 or more8.5%
Language spoken at home
85.4% English mother tongue
Dutch3.3%
German1.6%
English + other1.5%
French1.1%
Spanish0.9%
Vietnamese0.5%
All others5.7%
Mother tongue, share of 5,675 residents.
Source: Statistics Canada, Census of Population, 2021. Reproduced and distributed on an "as is" basis with the permission of Statistics Canada.
Land & Development
Lot size187,308 sqftper listing
Zoning, lot dimensions and grade are approximate, from public data, and for reference only — verify with the City / Township of Langley before relying on them.
Recent nearby sales
Sold prices are available to registered users. Log in to see what these sold for.

 1 / 40 photos