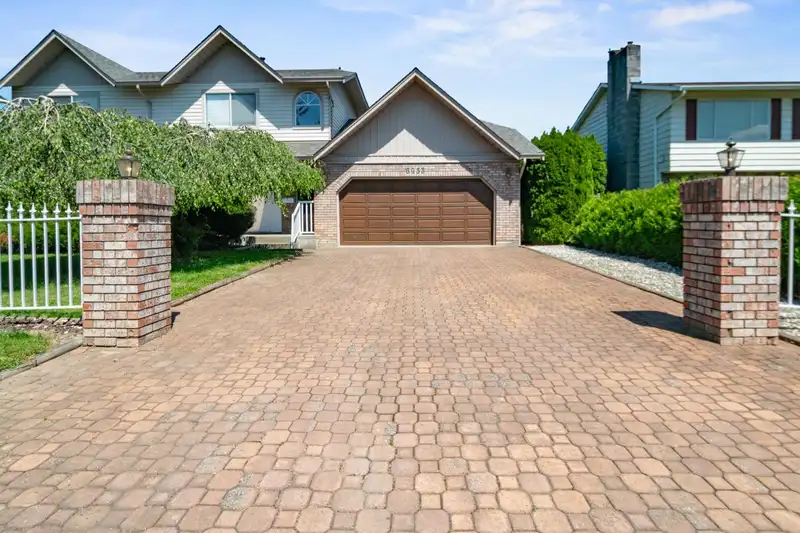
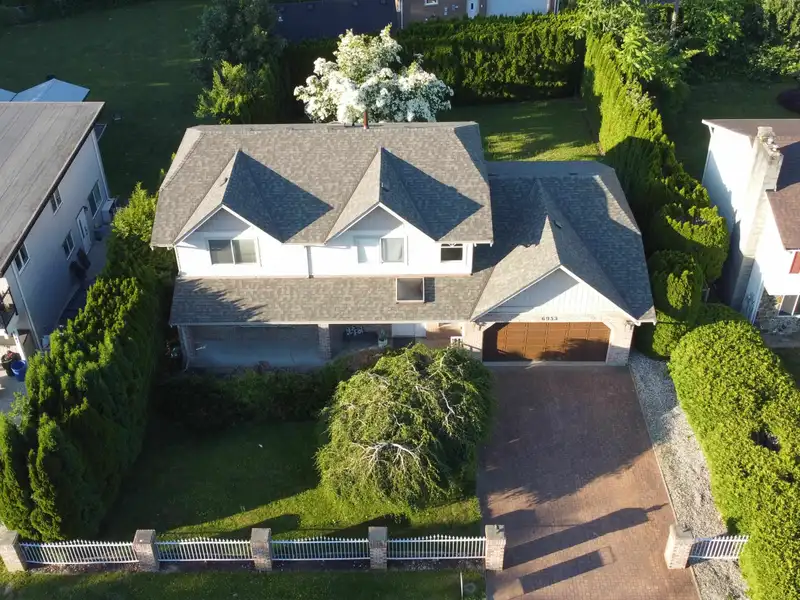
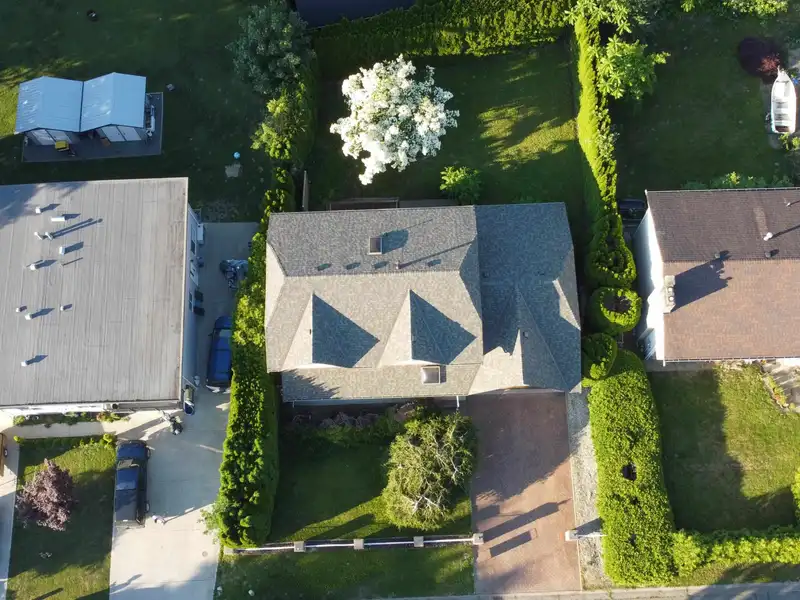
Welcome to this wonderful family home in a sought-after neighbourhood! Lovingly maintained by the same family for 35 years, this home offers a functional layout with main-floor living and four spacious bedrooms upstairs. The main level features separate living and family rooms, both with fireplaces, a solid oak kitchen, an eating area, and a formal dining…
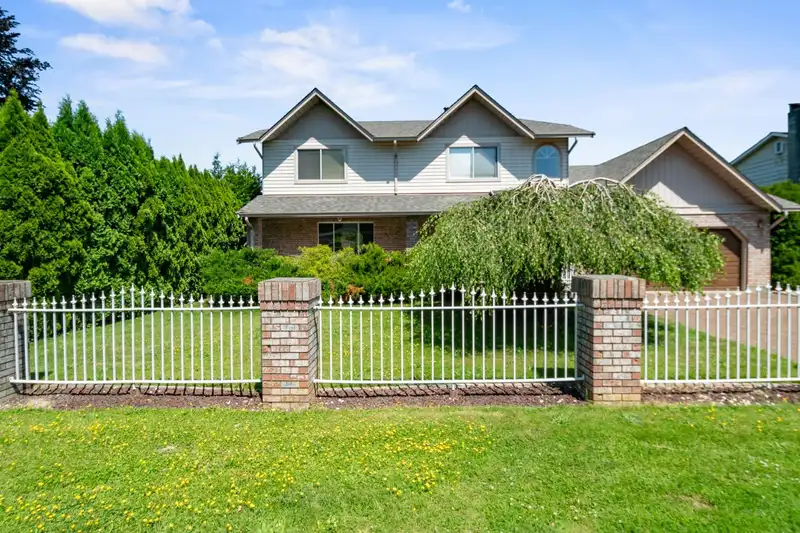
Welcome to this wonderful family home in a sought-after neighbourhood! Lovingly maintained by the same family for 35 years, this home offers a functional layout with main-floor living and four spacious bedrooms upstairs. The main level features separate living and family rooms, both with fireplaces, a solid oak kitchen, an eating area, and a formal dining room. Upstairs, you'll find four generously sized bedrooms, including a large primary suite with a private ensuite. Outside, enjoy excellent curb appeal with a brand-new roof backed by a 30-year warranty, a brick paver driveway, and a double garage. The huge, private, fully fenced backyard is perfect for kids, pets, and entertaining. Conveniently located within walking distance of Agassiz Elementary Secondary School, Super Valu, and more!
Features
Private Yard
Garage Double
Shopping Nearby
Room measurements9 rooms▸
Living RoomMain · 15'4 × 20'9
Dining RoomMain · 11'5 × 12'9
KitchenMain · 10'4 × 11'5
Family RoomMain · 13'2 × 19'5
Eating AreaMain · 11'5 × 11'9
Primary BedroomAbove · 13'6 × 16'5
BedroomAbove · 10'5 × 11'9
BedroomAbove · 10'4 × 13'6
BedroomAbove · 10'4 × 11'9
Floor plan
🔍 Tap to zoom
Pinch or scroll to zoom · drag to pan · double-tap to reset
Property Details
MLS NumberR3131325
Property TypeSingle Family Residence
Bedrooms4
Bathrooms2.5
Square Feet2,558
Lot Size8,812 sqft
Year Built1989
Parking Spaces2
HeatingNatural Gas
StatusClosed
Listed ByRoyal LePage Little Oak Realty
Neighbourhood
Highlighted area = this home's census tract (StatCan), the boundary the neighbourhood stats describe.
$650,000Median home value
$78,000Median household income
83.6%Owner-occupied
70.9%Single-detached homes
2.4Avg household size
48Median age
15.9%Bachelor's degree or higher (25-64)
66.6%Commute under 30 min
88.5%Drive to work
16%Foreign-born residents
6,300Neighbourhood population
Age
Under 1514.9%
15 to 6459.2%
65 and over25.9%
Household size
1 person26.1%
242%
314.2%
49.1%
5 or more8.5%
Language spoken at home
85.4% English mother tongue
Dutch3.3%
German1.6%
English + other1.5%
French1.1%
Spanish0.9%
Vietnamese0.5%
All others5.7%
Mother tongue, share of 5,675 residents.
Source: Statistics Canada, Census of Population, 2021. Reproduced and distributed on an "as is" basis with the permission of Statistics Canada.
Sales History
Date
Sale Price
Jun 4, 2026
$825,000
Source: BC Assessment (public records).
Land & Development
Lot size8,812 sqftper listing
Zoning, lot dimensions and grade are approximate, from public data, and for reference only — verify with the City / Township of Langley before relying on them.
Monthly Cost Calculator
Estimated monthly cost$4,529
Mortgage payment$4,107
Property tax$332
Home insurance$90
Partner Rates Available
Contact us for preferred mortgage rates
Monthly cost
Estimated monthly$4,529
$742,900$1,006,900
8%50%
3.09%7.09%
5 years30 years
$3,187/yr$4,787/yr
$70/mo$110/mo
An estimate only. Canadian semi-annual compounding; excludes utilities, closing costs and BC property transfer tax.
5-year fixed, as of Nov 13

 1 / 40 photos