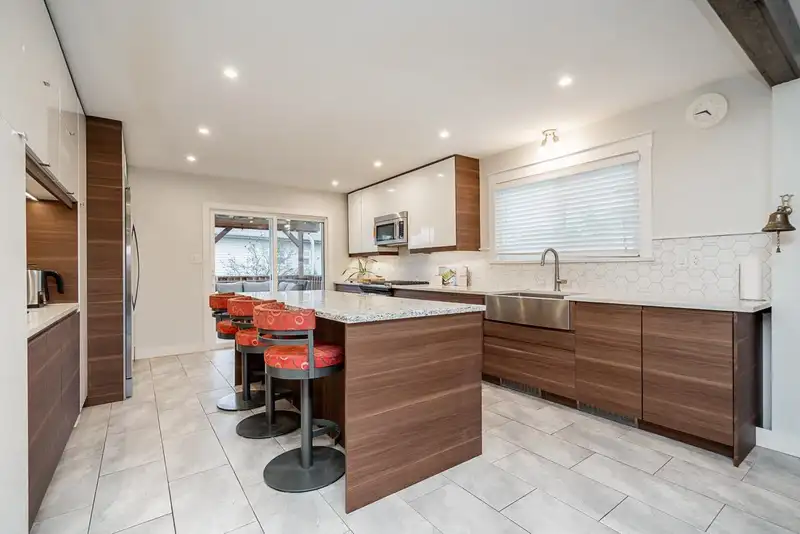
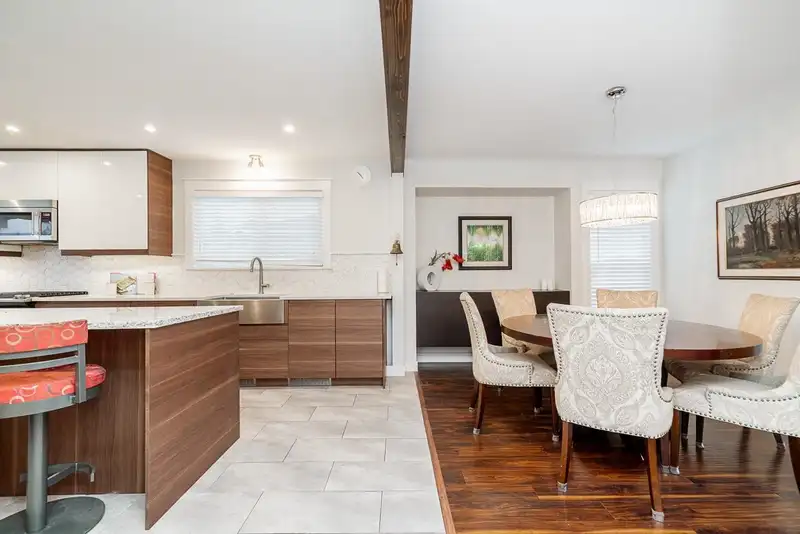
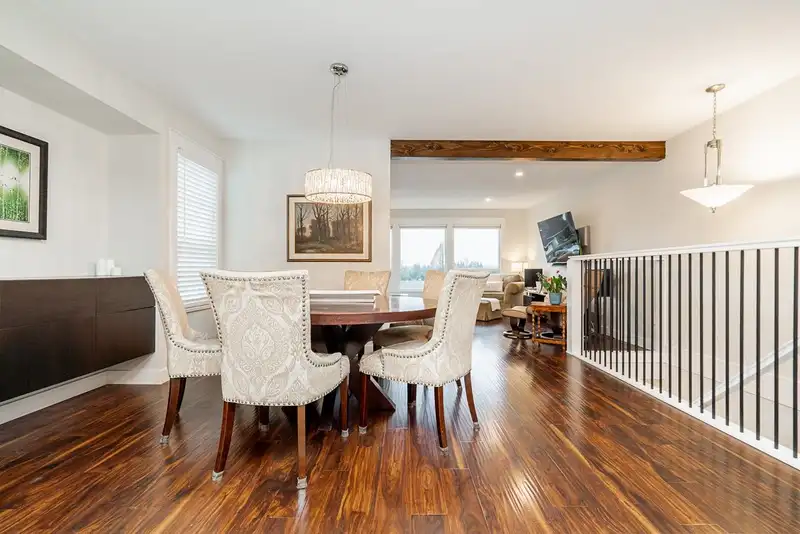
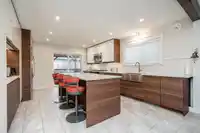
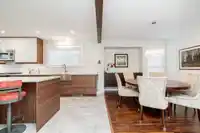
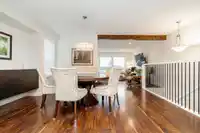
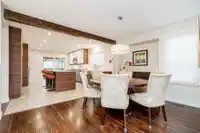
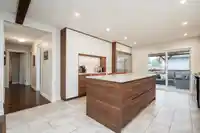
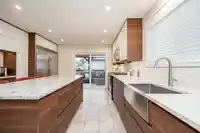
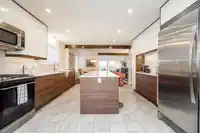
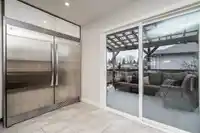
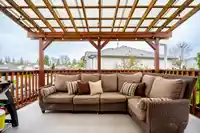
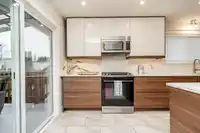
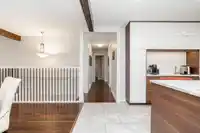
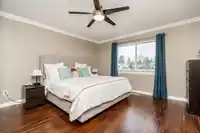
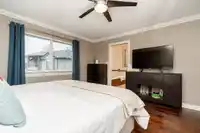
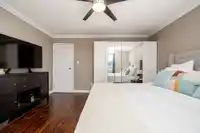
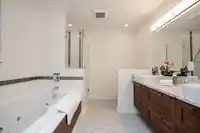
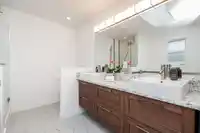
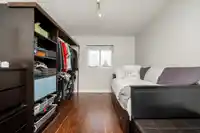
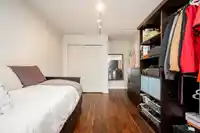
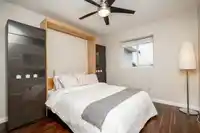
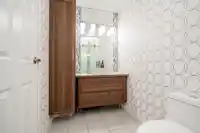
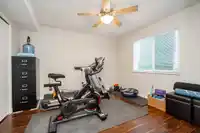
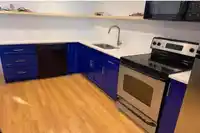
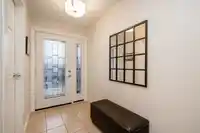
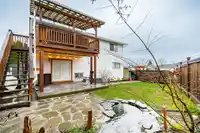
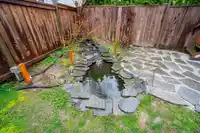
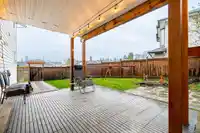
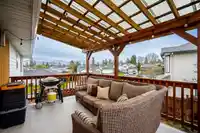
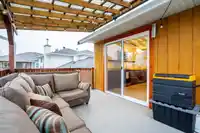
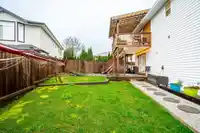
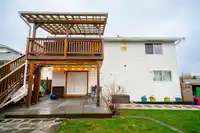
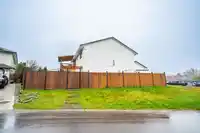
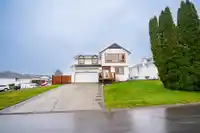
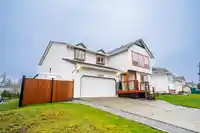
UPDATED FAMILY HOME WITH A VIEW! Nothing to do but move in and enjoy summer on your covered balcony and private landscaped yard complete with pond. This home offers an updated open plan with three bedrooms on the main and one additonal bedroom below plus a large one bedroom suite with separate entry. Your family will love gathering in this space - there's a…
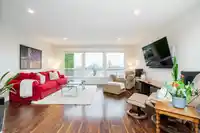
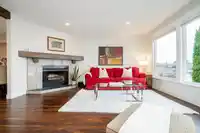
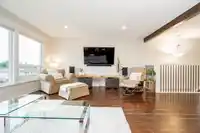
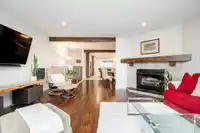
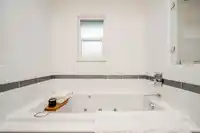
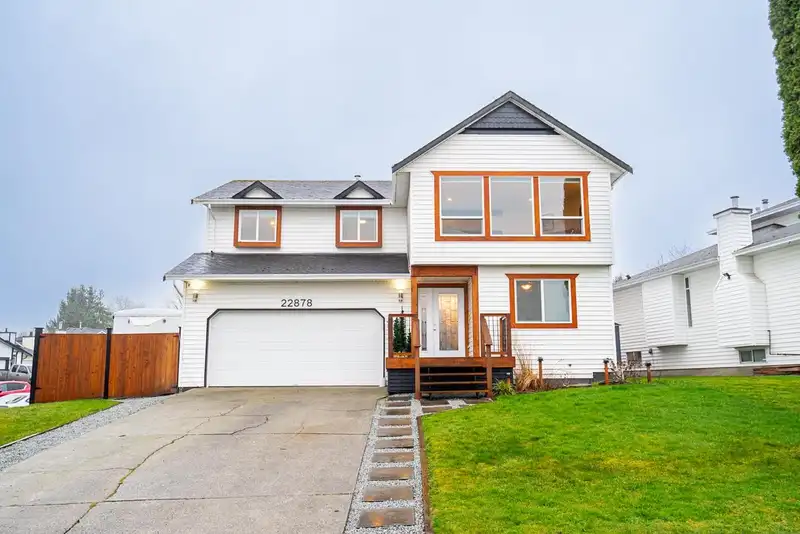
UPDATED FAMILY HOME WITH A VIEW! Nothing to do but move in and enjoy summer on your covered balcony and private landscaped yard complete with pond. This home offers an updated open plan with three bedrooms on the main and one additonal bedroom below plus a large one bedroom suite with separate entry. Your family will love gathering in this space - there's a large centre kitchen island, coffee bar and industrial sized side by side fridge/freezer, stainless steel one tub sink and tons of counter space! The living room has a cozy wood fireplace and looks out to a view of Golden Ears. The primary suite has been completely updated with double sinks, shower and jetted soaker tub. Complete with double car garage, driveway parking & a side yard for all year round RV storage. Call for a showing!
Features
Storage
Garden
Balcony
Private Yard
Garage Double
RV Access/Parking
Front Access
Concrete
Garage Door Opener
Shopping Nearby
Room measurements12 rooms▸
Living RoomMain · 15'6 × 16'6
Dining RoomMain · 9'11 × 13'1
KitchenMain · 14'3 × 13'5
Primary BedroomMain · 14'3 × 13'4
BedroomMain · 14'1 × 10'0
BedroomMain · 10'5 × 10'0
FoyerMain · 6'5 × 5'0
BedroomMain · 12'0 × 11'2
LaundryMain · 6'5 × 6'11
Living RoomMain · 15'4 × 15'2
KitchenMain · 10'5 × 10'4
BedroomMain · 15'4 × 11'5
Floor plan
🔍 Tap to zoom
Pinch or scroll to zoom · drag to pan · double-tap to reset
Property Details
MLS NumberR3097988
Property TypeSingle Family Residence
Bedrooms5
Bathrooms3
Square Feet2,523
Lot Size6,281 sqft
Year Built1987
Parking Spaces2
HeatingForced Air, Natural Gas
StatusClosed
Listed ByAcrosstown Realty Inc.
School Catchment
ElementaryHarry Hooge Elementary
SecondaryThomas Haney Secondary
Neighbourhood
Highlighted area = this home's census tract (StatCan), the boundary the neighbourhood stats describe.
$900,000Median home value
$103,000Median household income
79.7%Owner-occupied
61.7%Single-detached homes
2.7Avg household size
41.6Median age
21.6%Bachelor's degree or higher (25-64)
48.6%Commute under 30 min
91.1%Drive to work
22.4%Foreign-born residents
4,213Neighbourhood population
Age
Under 1516%
15 to 6468.8%
65 and over15.2%
Household size
1 person21.2%
232.7%
317.9%
418.3%
5 or more9.9%
Language spoken at home
78.8% English mother tongue
English + other2.1%
Tagalog1.9%
Mandarin1.3%
Farsi1.2%
Spanish1.1%
German1.1%
All others12.5%
Mother tongue, share of 4,200 residents.
How this pocket differs
fewer seniors 65+ than East Central 15.2% vs 20.6%
notably fewer people living alone than East Central 21.2% vs 32.5%
more 4-person households than East Central 18.3% vs 12.3%
more 5+ person households than East Central 9.9% vs 7.5%
Source: Statistics Canada, Census of Population, 2021. Reproduced and distributed on an "as is" basis with the permission of Statistics Canada.
Land & Development
Lot size6,264 sqft
Lot dimensions83 × 100 ft
Lot shapeIrregular
Approximate lot lines (ParcelMap BC)
Zoning, lot dimensions and grade are approximate, from public data, and for reference only — verify with the City / Township of Langley before relying on them.
Recent nearby sales
Sold prices are available to registered users. Log in to see what these sold for.

 1 / 40 photos