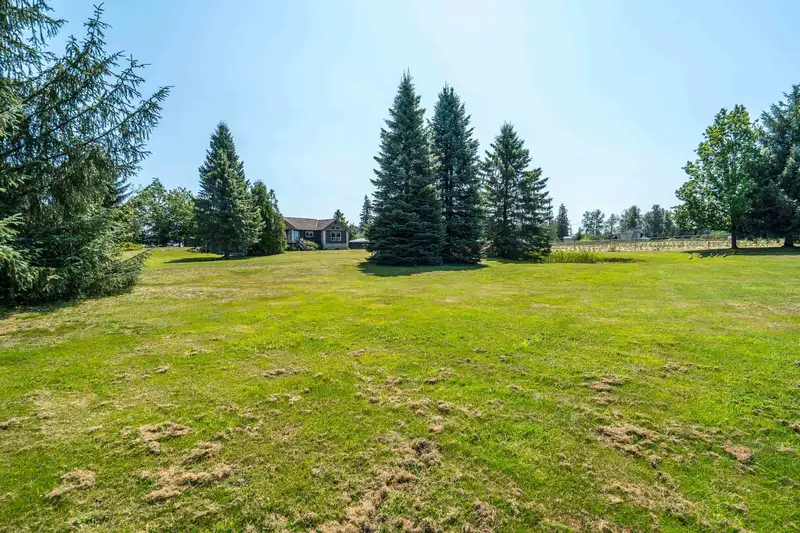
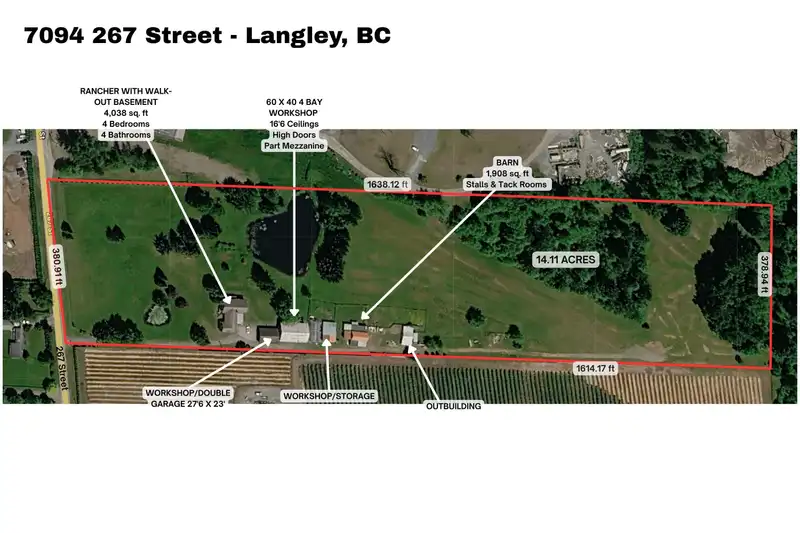
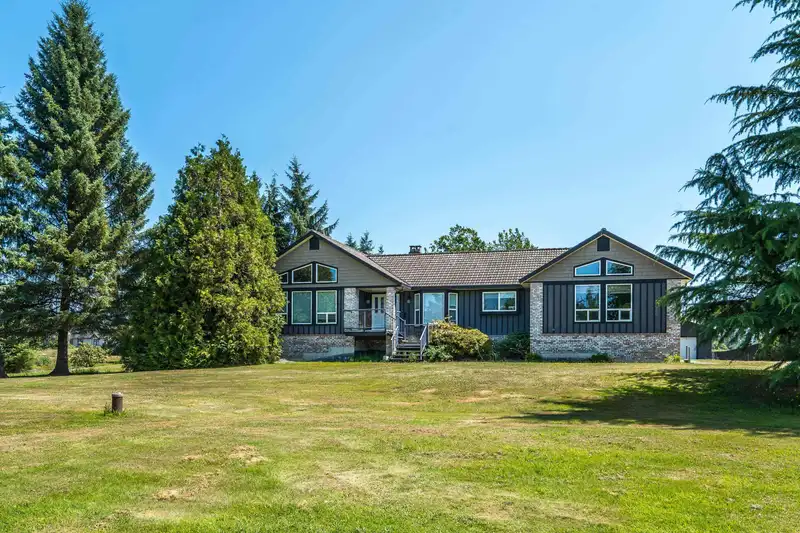
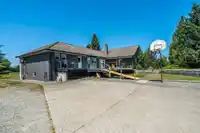
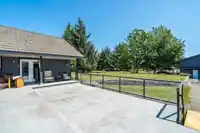
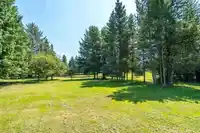
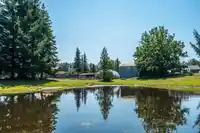
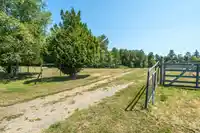
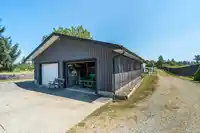
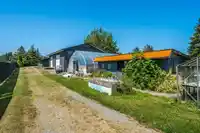
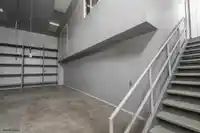
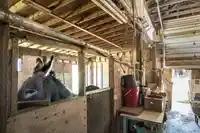
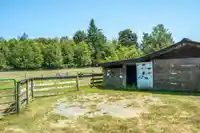
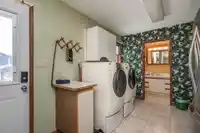
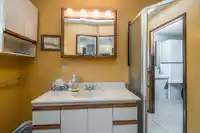
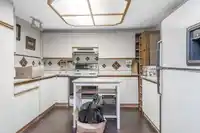
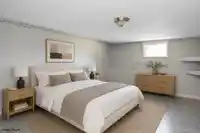
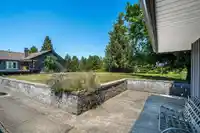
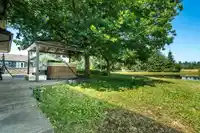
Experience the ultimate lifestyle on this Gorgeous Level Private Parklike 14.11 acre estate. Car lovers & hobby farmers dream - Incredible 60x40 4 bay workshop w/16’6 ceiling, high doors, part mezzanine & sauna, 40x28’6 double garage/workshop, old 1908 st barn, chicken coop & various outbuildings. Long gated driveway to this well kept bright & spacious…
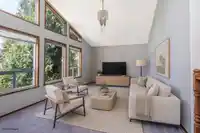
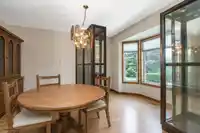
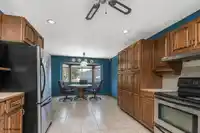
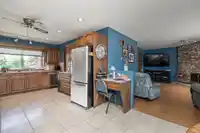
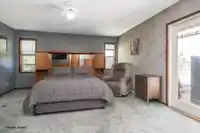
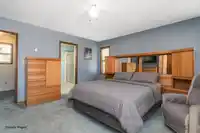
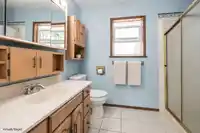
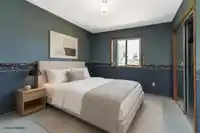
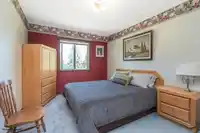
Experience the ultimate lifestyle on this Gorgeous Level Private Parklike 14.11 acre estate. Car lovers & hobby farmers dream - Incredible 60x40 4 bay workshop w/16’6 ceiling, high doors, part mezzanine & sauna, 40x28’6 double garage/workshop, old 1908 st barn, chicken coop & various outbuildings. Long gated driveway to this well kept bright & spacious Custom built rancher w/walk-out basement w/room for the in-laws. Main level features 3 bedrms, formal living, dining, family room & huge games room. French doors open to an entertainment sized deck overlooking your private man-made lake, lush lawns, beautiful gardens & hot tub. Lower level boasts 1-bedrm & den in-law suite w/side entrance—plus a massive storage area. On an ultra quiet street - Minutes to Fort Langley & 264 Street Fwy access.
Features
Storage
Private Yard
Detached
Garage Double
RV Access/Parking
Front Access
Garage Door Opener
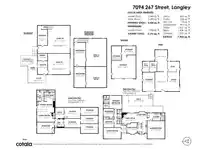
Room measurements23 rooms▸
Living RoomMain · 13'3 × 21'3
Dining RoomMain · 12'1 × 13'10
KitchenMain · 12'8 × 11'10
Eating AreaMain · 11'10 × 12'11
Family RoomMain · 12'11 × 18'1
Games RoomMain · 21'1 × 21'5
Primary BedroomMain · 15' × 16'5
Walk-In ClosetMain · 5'11 × 6'8
BedroomMain · 9'10 × 12'8
BedroomMain · 10' × 12'8
FoyerMain · 4'9 × 6'7
LaundryMain · 9'3 × 9'9
Living RoomBsmt · 12'10 × 17'11
Dining RoomBsmt · 9'1 × 17'4
KitchenBsmt · 11'1 × 13'
BedroomBsmt · 12'10 × 18'7
DenBsmt · 9' × 11'5
OfficeBsmt · 10'8 × 13'
UtilityBsmt · 13' × 19'4
StorageBsmt · 10'10 × 19'9
StorageBsmt · 9'3 × 21'1
StorageBsmt · 9'8 × 21'1
StorageBsmt · 11'4 × 21'1
Floor plan
🔍 Tap to zoom
Pinch or scroll to zoom · drag to pan · double-tap to reset
Property Details
MLS NumberR3146981
Property TypeSingle Family Residence
Bedrooms4
Bathrooms4
Square Feet4,038
Lot Size614,631.6 sqft
Year Built1989
Parking Spaces8
HeatingHot Water, Natural Gas
Days on Market15
StatusActive
Listed ByRoyal LePage - Wolstencroft
School Catchment
ElementaryNorth Otter
SecondaryD.W. Poppy
Neighbourhood
$1,500,000Median home value
$133,000Median household income
79.4%Owner-occupied
71.1%Single-detached homes
3.1Avg household size
40.8Median age
29.9%Bachelor's degree or higher (25-64)
58.8%Commute under 30 min
92.3%Drive to work
19.4%Foreign-born residents
6,228Neighbourhood population
Source: Statistics Canada, Census of Population, 2021. Reproduced and distributed on an "as is" basis with the permission of Statistics Canada.
Location
Highlighted area = this home's census tract (StatCan), the boundary the neighbourhood stats describe.
Zoning, lot dimensions and grade are approximate, from public data, and for reference only — verify with the City / Township of Langley before relying on them.
Recent nearby sales
Sold prices are available to registered users. Log in to see what these sold for.

 1 / 40 photos