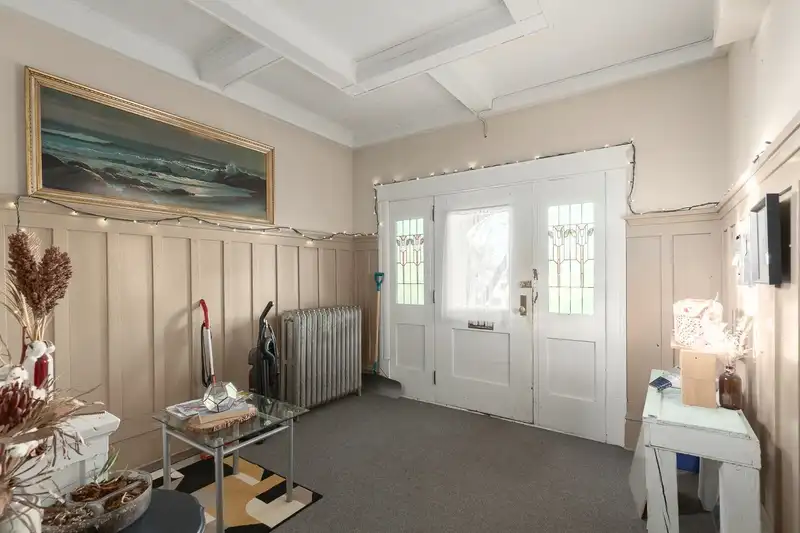
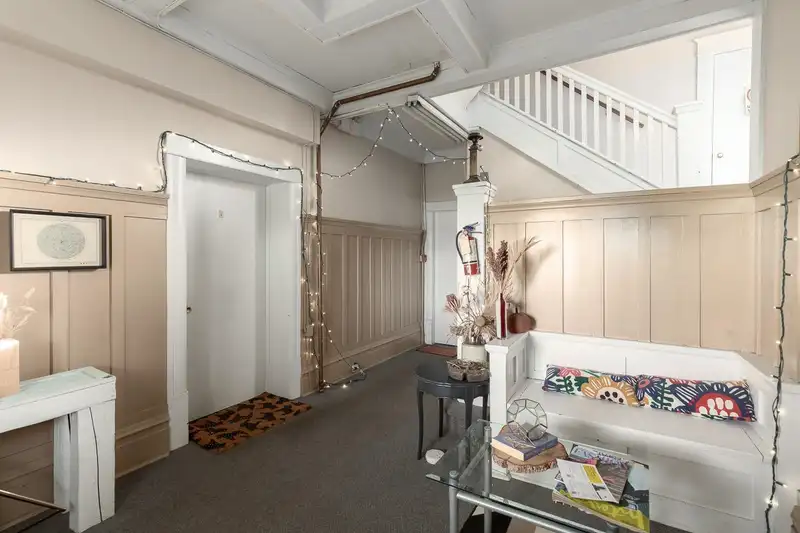
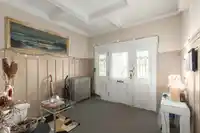
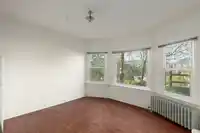
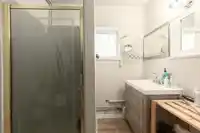
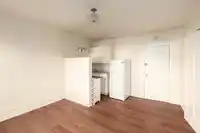
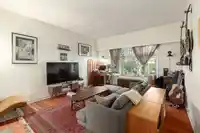
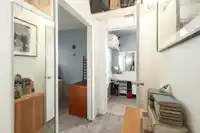
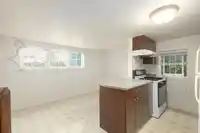
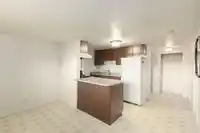
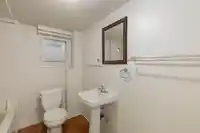
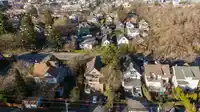
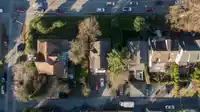
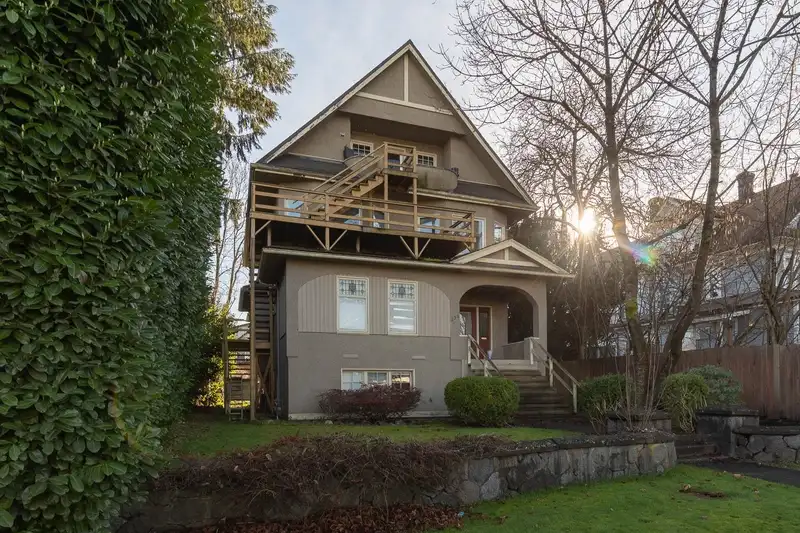
An exceptional opportunity to acquire a prime 50'x125' lot located within the Broadway Corridor Plan, offering immense development potential. Currently held as long term investment property with outstanding tenants. Located just a block from city hall, Broadway skytrain station, grocery stores & more. 2 blocks from Cambie Village & 5 min drive to downtown.…
An exceptional opportunity to acquire a prime 50'x125' lot located within the Broadway Corridor Plan, offering immense development potential. Currently held as long term investment property with outstanding tenants. Located just a block from city hall, Broadway skytrain station, grocery stores & more. 2 blocks from Cambie Village & 5 min drive to downtown. This A-1 located property has excellent Development Potential: The Broadway Corridor Development Plan allows for significant redevelopment possibilities on this site. A truly bluechip investment & holding property!
Features
Storage
Balcony
Open
Lane Access
Shopping Nearby
Room measurements15 rooms▸
Living RoomMain · 15'3 × 15'11
KitchenMain · 9'2 × 9'6
BedroomMain · 5'3 × 16'9
Dining RoomMain · 7' × 16'
KitchenMain · 4'0 × 16'
BedroomMain · 10'0 × 11'0
Family RoomAbove · 10'11 × 16'3
BedroomAbove · 10'1 × 13'7
BedroomAbv Main 2 · 7'4 × 8'11
KitchenAbv Main 2 · 3'11 × 9'9
KitchenAbv Main 2 · 8'0 × 8'7
BedroomBsmt · 10'8 × 10'11
Family RoomBsmt · 7'4 × 12'10
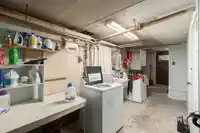
LaundryBsmt · 14'3 × 16'7
StorageBsmt · 10'4 × 19'4
Floor plan
🔍 Tap to zoom
Pinch or scroll to zoom · drag to pan · double-tap to reset
Property Details
MLS NumberR3129905
Property TypeOther
Bedrooms5
Bathrooms5
Square Feet4,335
Lot Size6,250 sqft
Year Built1910
HeatingOther
Days on Market52
StatusActive
Listed ByRE/MAX Select Properties
School Catchment
ElementaryFraser
SecondaryHamber
Location
Land & Development
Lot size6,246 sqft
Lot dimensions50 × 124 ft
Lot shapeRectangular
Transit-oriented potential (Bill 47 / TOA)
Transit areaTier 3within 800 m of a station
Max density3 FAR
Max height8 storeys
Est. buildable~18,677 sqft
Nearest stationBroadway-City Hall Station423 m away
Within a provincially designated Transit-Oriented Area, this lot may support up to 3 FAR / 8 storeys regardless of base zoning. Provincial minimums and approximate — municipal rezoning, servicing and parking standards still apply.
Approximate lot lines (ParcelMap BC)
Zoning, lot dimensions and grade are approximate, from public data, and for reference only — verify with the City / Township of Langley before relying on them.
Mortgage Calculator
Estimated Monthly Payment—
Partner Rates Available
Contact us for preferred mortgage rates

 1 / 32 photos