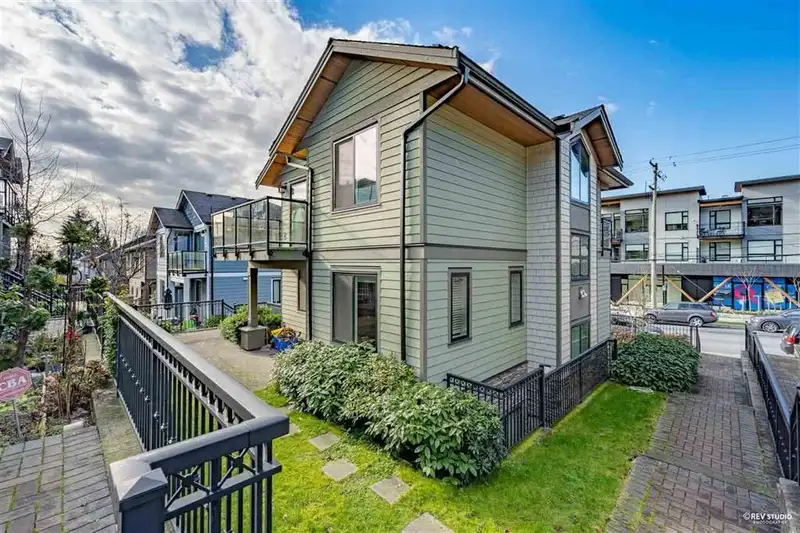
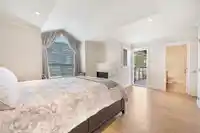
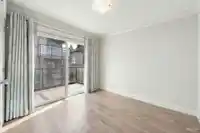
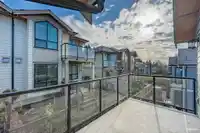
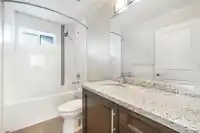
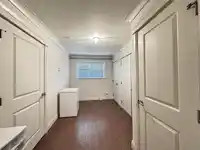
Rare opportunity to own a DETACHED, house-like home with no shared walls—offering the privacy of a single-family residence while being part of a self-managed strata of just 3 homes with $0 strata fees. Larger than most 1/2 duplexes or Townhouse in the area, this spacious 2,431 sq. ft. home features 4 bedrooms and 4 bathrooms, including 3 bedrooms and 2…
Rare opportunity to own a DETACHED, house-like home with no shared walls—offering the privacy of a single-family residence while being part of a self-managed strata of just 3 homes with $0 strata fees. Larger than most 1/2 duplexes or Townhouse in the area, this spacious 2,431 sq. ft. home features 4 bedrooms and 4 bathrooms, including 3 bedrooms and 2 bathrooms on the upper level. The gourmet kitchen is equipped with granite countertops, a stylish backsplash and gas cooking, opening to bright, functional living spaces with 9' ceilings and oversized windows that fill the home with natural light. The fully finished basement includes a suite, perfect as a mortgage helper, recreation space. Enjoy radiant in-floor heating, a thoughtfully designed floor plan and a low-maintenance yard.
Features
Garden
Open
Rear Access
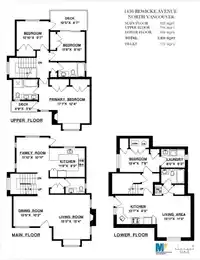
Room measurements11 rooms▸
Living RoomMain · 12'4 × 15'0
KitchenMain · 9'9 × 11'9
Dining RoomMain · 10'2 × 13'5
Family RoomMain · 10'11 × 11'10
Primary BedroomAbove · 17'1 × 12'40
BedroomAbove · 11'8 × 9'10
BedroomAbove · 90'7 × 10'10
BedroomBelow · 7'8 × 13'4
KitchenBelow · 9'5 × 13'7
Living RoomBelow · 11'30 × 13'11
LaundryBelow · 6'30 × 8'00
Floor plan
🔍 Tap to zoom
Pinch or scroll to zoom · drag to pan · double-tap to reset
Property Details
MLS NumberR3143934
Property TypeOther
Bedrooms4
Bathrooms3.5
Square Feet2,431
Year Built2012
HeatingNatural Gas, Radiant
Days on Market25
StatusActive
Listed BySincere Real Estate Services
School Catchment
ElementaryWestview
SecondaryCarson Graham
Location
Land & Development
Lot size6,475 sqft
Lot dimensions32 × 126 ft
Lot shapeIrregular
Approximate lot lines (ParcelMap BC)
Zoning, lot dimensions and grade are approximate, from public data, and for reference only — verify with the City / Township of Langley before relying on them.
Mortgage Calculator
Estimated Monthly Payment—
Partner Rates Available
Contact us for preferred mortgage rates

 1 / 28 photos