
 1 / 32 photos




About This Property
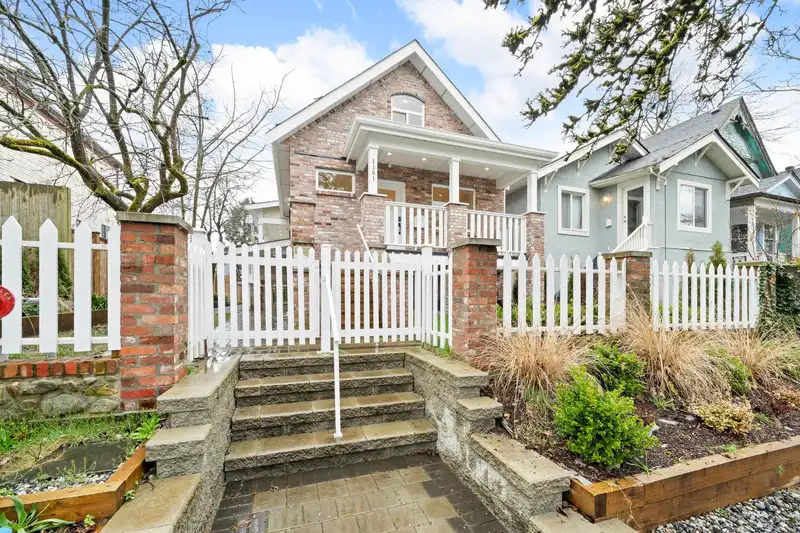
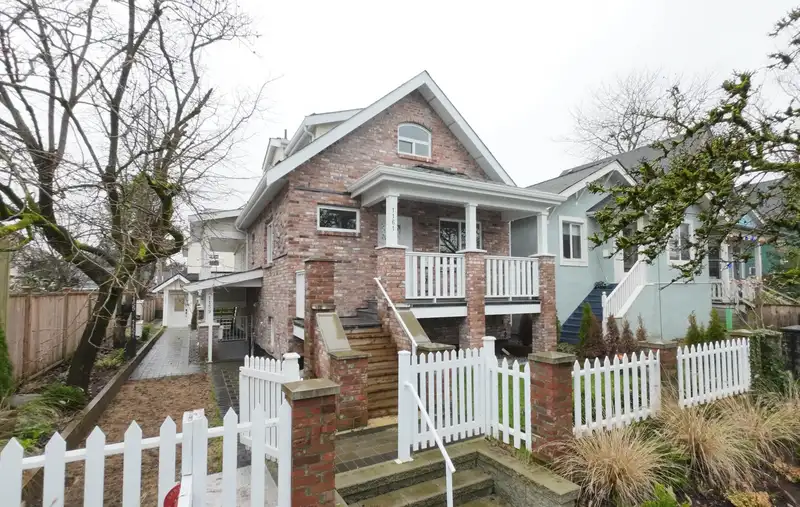
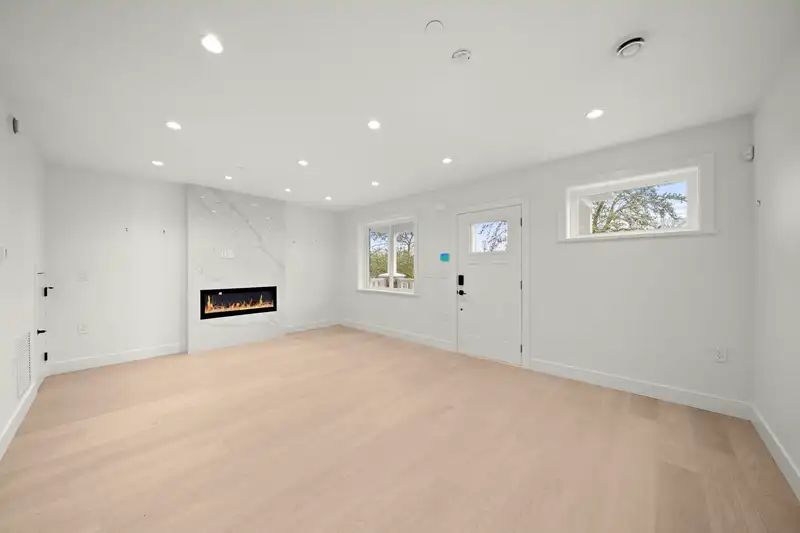
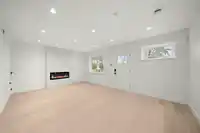
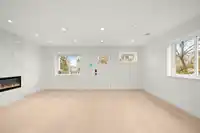
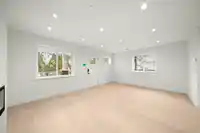
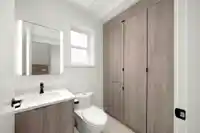
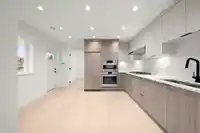
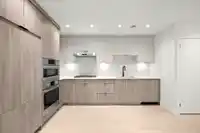
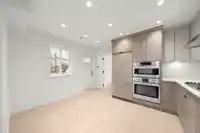
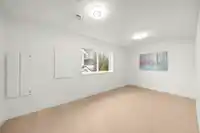
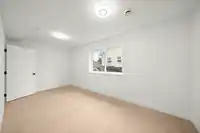
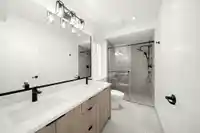
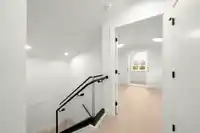
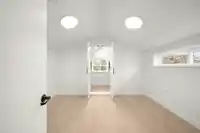
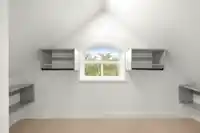
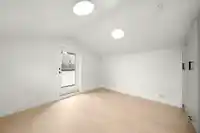
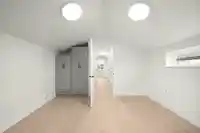
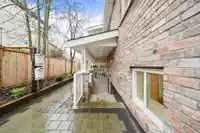
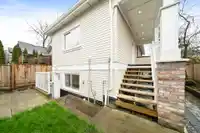
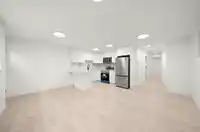
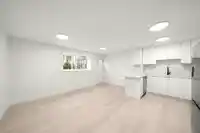
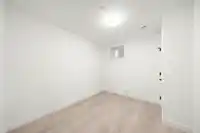
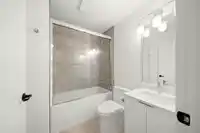
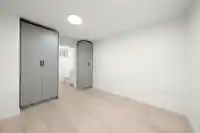
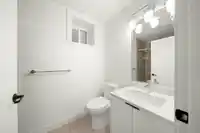
Experience modern comfort and urban ease in this brand-new detached strata home. Nestled in historic Strathcona, you’re directly across from Admiral Seymour Elementary. Home chefs will love the expansive kitchen, while the open living and dining area is tailor-made for entertaining. Below, a two-bedroom, two-bath lock-off suite serves as an ideal mortgage…
Features
Vaulted Ceiling(s)
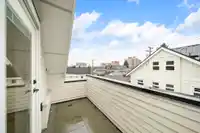
Balcony
Garage Single
Lane Access
Shopping Nearby
Property Details
MLS NumberR3099428
Property TypeOther
Bedrooms5
Bathrooms4.5
Square Feet2,262
Year Built2025
Parking Spaces1
HeatingHeat Pump
Days on Market130
StatusActive
Listed ByRE/MAX Crest Realty
School Catchment
Elementary
Seymour
Secondary
Britannia
Location
Land & Development
Lot size4,581 sqft
Lot dimensions37 × 121 ft
Lot shapeRectangular
Approximate lot lines (ParcelMap BC)
Zoning, lot dimensions and grade are approximate, from public data, and for reference only — verify with the City / Township of Langley before relying on them.
Mortgage Calculator
Estimated Monthly Payment
—
Similar Listings Nearby
$1,150,000
1025 KEEFER STREET
$2,359,000
406 UNION STREET
$2,495,000
1222 E 12TH AVENUE
$1,268,000
87 E CORDOVA STREET
$1,180,000
2 2535 E BROADWAY STREET
$2,798,000
236 W 12TH AVENUE
$2,049,000
1436 BEWICKE AVENUE
$1,198,000
3277 GRAVELEY STREET
$1,799,000
842 ST. DENIS AVENUE
$1,299,999
1 4910 LAUREL STREET
$1,615,000
5864 PIONEER AVENUE
$1,690,000
2952 W 8TH AVENUE