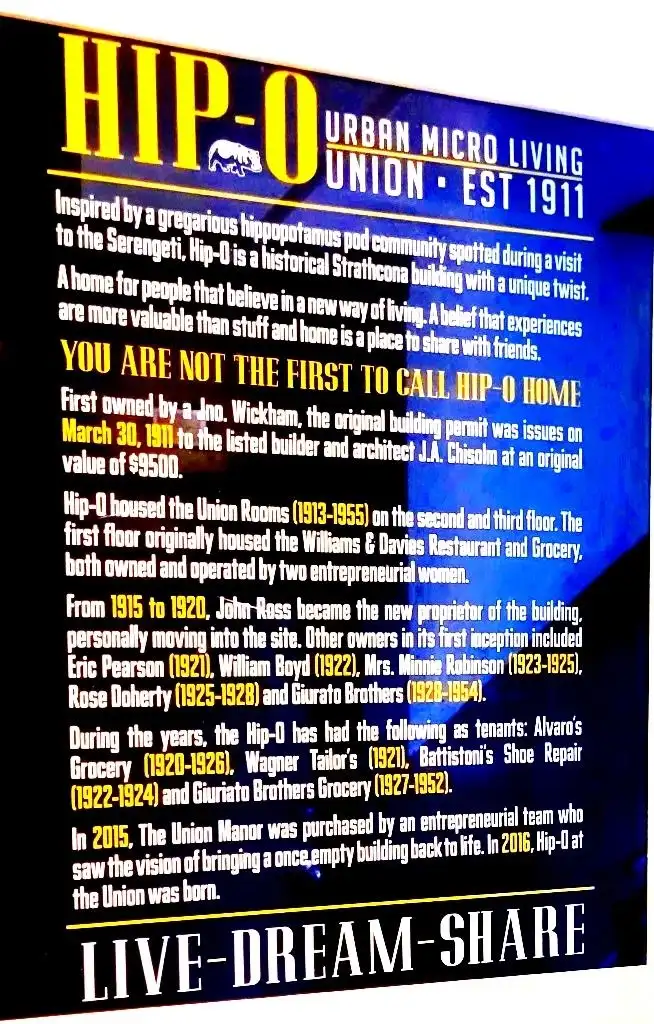
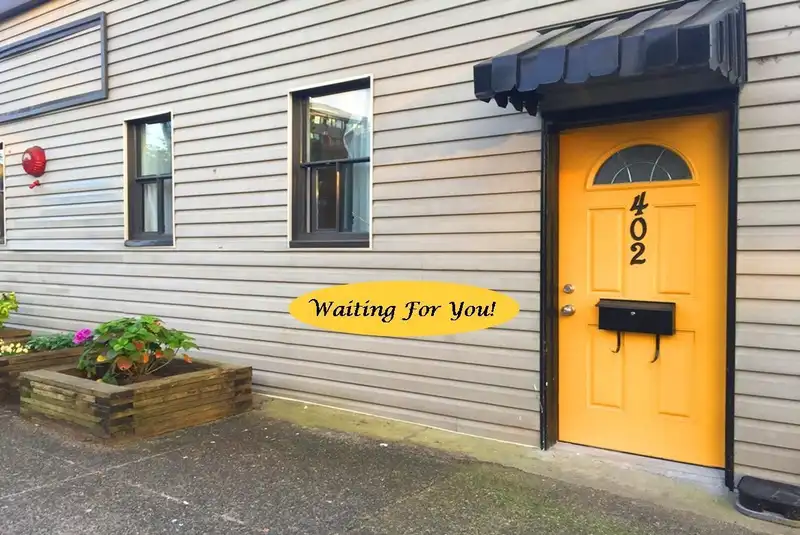
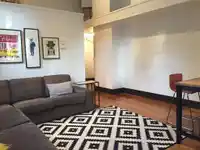
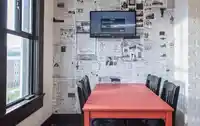
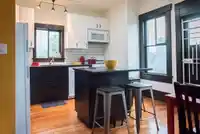
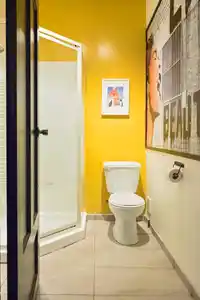
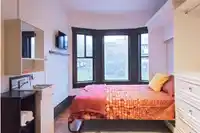
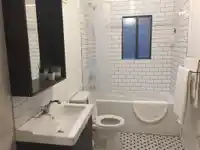
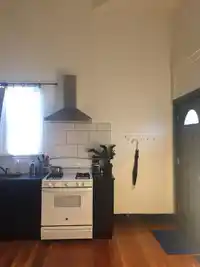
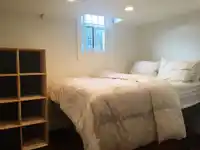
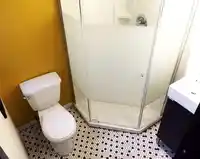
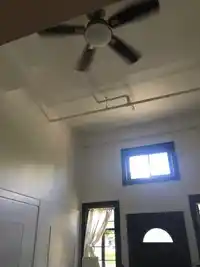
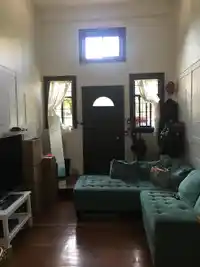
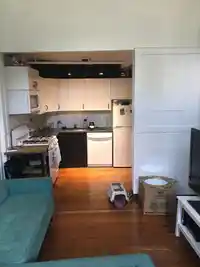
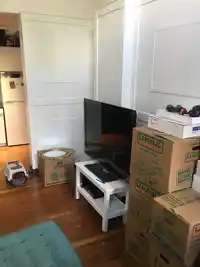
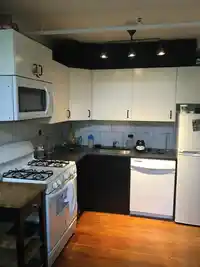
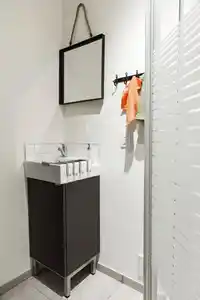
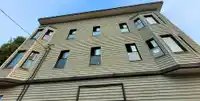
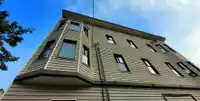
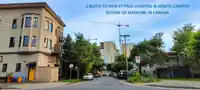
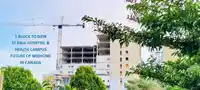
The HIP-O Cool Strathcona 3 Storey & Bsmt 15 Unit Historic workforce/co-living Bldg near new St Paul Hospital, mins to D/T. 4500 SF Bldg + 1500 SF unfin Bsmt reno'd 2016-2019 w sprinklers, plumb, elec, flrs, kitchs, roof, baths. Grd Flr has 3 S/C Suites; 2nd & 3rd Flrs Each w 6 furnished single rooms w sink vanity & bed, Each Flr modern kitch, 2 baths,…
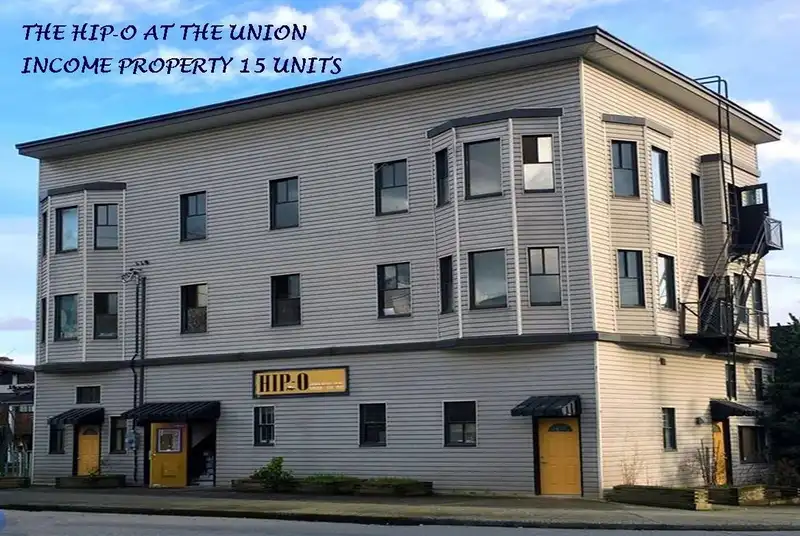
The HIP-O Cool Strathcona 3 Storey & Bsmt 15 Unit Historic workforce/co-living Bldg near new St Paul Hospital, mins to D/T. 4500 SF Bldg + 1500 SF unfin Bsmt reno'd 2016-2019 w sprinklers, plumb, elec, flrs, kitchs, roof, baths. Grd Flr has 3 S/C Suites; 2nd & 3rd Flrs Each w 6 furnished single rooms w sink vanity & bed, Each Flr modern kitch, 2 baths, common area. Bsmt laund, bike storage, rental lockers & Utility. Gr Inc $17,916/mo, $214,992/yr; NOI $130,157/yr, Cap Rate 5.5%! Prof mngd good Tenants. Great hands off investment, perfect immigration/student housing, non-profit groups. New St. Paul’s campus good for medical community Users! Seller consider VTB 2nd mortgage to Qualified Buyer, Show w 2 Day Notice. Call LS viewing, info pkg.
Features
No Outdoor Area
None
Room measurements27 rooms▸
Living RoomMain · 14' × 10'
KitchenMain · 8' × 6'
BedroomMain · 8'6 × 13'
Living RoomMain · 15' × 12'
KitchenMain · 10' × 8'
BedroomMain · 11' × 10'
LoftMain · 11' × 10'
Living RoomMain · 13' × 13'6
KitchenMain · 9' × 7'
KitchenAbove · 14'6 × 14'6
BedroomAbove · 17' × 10'6
BedroomAbove · 14' × 8'
BedroomAbove · 8' × 10'
DenAbove · 8' × 8'
BedroomAbove · 14' × 10'6
BedroomAbove · 11' × 7'
BedroomAbove · 11' × 7'
KitchenAbv Main 2 · 10'6 × 14'6
StudyAbv Main 2 · 7' × 10'
BedroomAbv Main 2 · 10'6 × 17'
BedroomAbv Main 2 · 14' × 11'
BedroomAbv Main 2 · 14' × 8'
BedroomAbv Main 2 · 10'6 × 16'
BedroomAbv Main 2 · 11' × 7'
BedroomAbv Main 2 · 7' × 11'
LaundryBelow · 12' × 12'
StorageBelow · 13' × 43'
Floor plan
🔍 Tap to zoom
Pinch or scroll to zoom · drag to pan · double-tap to reset
Property Details
MLS NumberR3082701
Property TypeOther
Bedrooms14
Bathrooms7
Square Feet4,575
Lot Size1,525 sqft
Year Built1910
HeatingForced Air, Natural Gas
Days on Market180
StatusActive
Listed ByRE/MAX Real Estate Services
School Catchment
ElementaryStrathcona
SecondaryBritannia
Location
Land & Development
Lot size1,503 sqft
Lot dimensions30 × 49 ft
Lot shapeRectangular
Transit-oriented potential (Bill 47 / TOA)
Transit areaTier 3within 800 m of a station
Max density3 FAR
Max height8 storeys
Est. buildable~4,494 sqft
Nearest stationMain Street-Science World Station629 m away
Within a provincially designated Transit-Oriented Area, this lot may support up to 3 FAR / 8 storeys regardless of base zoning. Provincial minimums and approximate — municipal rezoning, servicing and parking standards still apply.
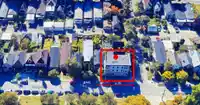
Approximate lot lines (ParcelMap BC)
Zoning, lot dimensions and grade are approximate, from public data, and for reference only — verify with the City / Township of Langley before relying on them.
Mortgage Calculator
Estimated Monthly Payment—
Partner Rates Available
Contact us for preferred mortgage rates

 1 / 40 photos