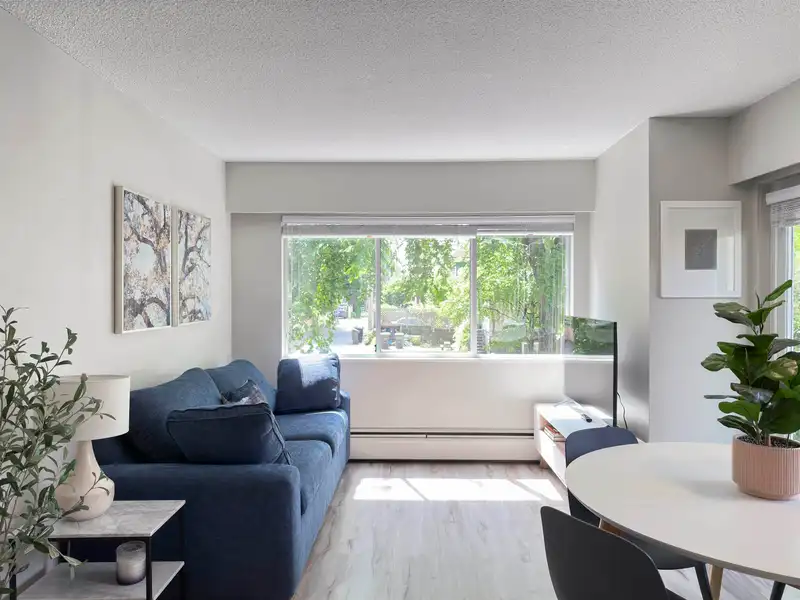
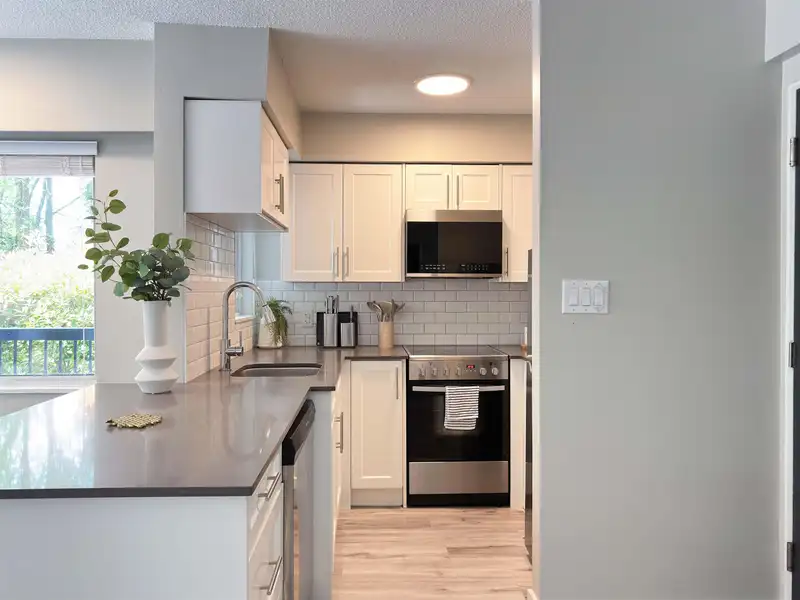
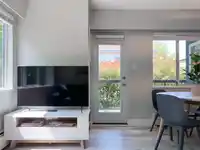
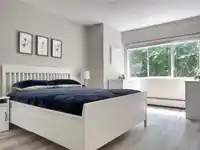
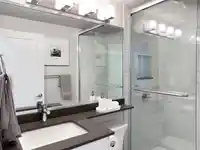
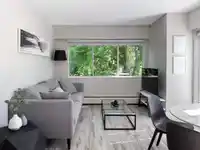
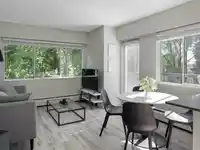
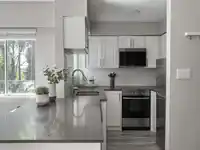
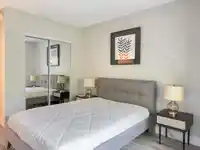
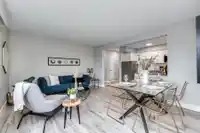
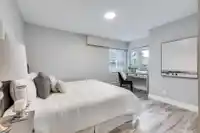
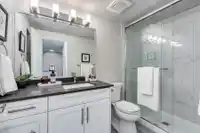
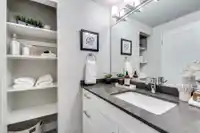
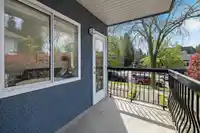
Exceptional investment opportunity in the heart of East Vancouver’s sought after Commercial Drive neighborhood. This 3 level walk-up apartment building features 9 modern 1 bedroom units, each with private outdoor space, dishwashers and in-suite laundry. The units have all been recently and tastefully updated, including flooring, kitchens and bathrooms. Set…
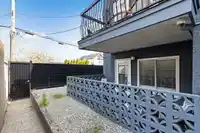
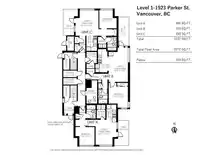
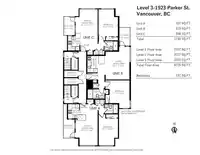
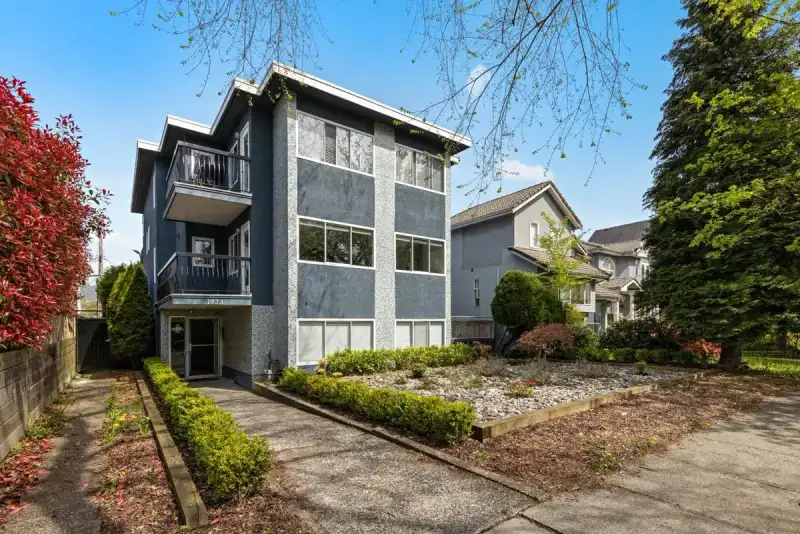
Exceptional investment opportunity in the heart of East Vancouver’s sought after Commercial Drive neighborhood. This 3 level walk-up apartment building features 9 modern 1 bedroom units, each with private outdoor space, dishwashers and in-suite laundry. The units have all been recently and tastefully updated, including flooring, kitchens and bathrooms. Set on a large 50' x 122' lot, the building is in excellent condition with low tenant turnover. Unbeatable location on a quiet tree-lined street just steps to restaurants, shops, transit and bike routes, with easy access to downtown and the new St. Paul’s Hospital. This is a fantastic, turnkey revenue property with a solid cap rate in one of the city’s most popular, high demand areas.
Features
Storage
Balcony
Open
Rear Access
Room measurements28 rooms▸
Living RoomMain · 10'11 × 13'1
KitchenMain · 5'2 × 9'2
BedroomMain · 8'1 × 9'4
Living RoomMain · 10'2 × 15'8
KitchenMain · 8' × 12'2
BedroomMain · 8'11 × 10'1
Living RoomMain · 12' × 13'3
KitchenMain · 5'7 × 7'10
BedroomMain · 7'1 × 9'5
StorageMain · 3'6 × 7'2
Living RoomAbove · 11'8 × 13'7
KitchenAbove · 7'7 × 9'4
BedroomAbove · 10'2 × 14'1
Living RoomAbove · 12'6 × 14'6
KitchenAbove · 8'8 × 8'11
BedroomAbove · 10'5 × 14'5
Living RoomAbove · 11'6 × 18'1
KitchenAbove · 6'5 × 7'7
BedroomAbove · 10'2 × 14'2
Living RoomAbv Main 2 · 11'8 × 15'11
KitchenAbv Main 2 · 7'7 × 9'3
BedroomAbv Main 2 · 10'2 × 14'1
Living RoomAbv Main 2 · 12'6 × 14'6
KitchenAbv Main 2 · 8'8 × 8'11
BedroomAbv Main 2 · 10'6 × 11'11
Living RoomAbv Main 2 · 11'7 × 21'6
KitchenAbv Main 2 · 6'5 × 7'6
BedroomAbv Main 2 · 10'2 × 14'2
Floor plan
🔍 Tap to zoom
Pinch or scroll to zoom · drag to pan · double-tap to reset
Property Details
MLS NumberR3109349
Property TypeOther
Bedrooms9
Bathrooms9
Square Feet6,216
Lot Size6,100 sqft
Year Built1965
HeatingBaseboard, Hot Water
Days on Market159
StatusActive
Listed ByStilhavn Real Estate Services
School Catchment
ElementaryNelson
SecondaryTempleton
Neighbourhood
Highlighted area = this home's census tract (StatCan), the boundary the neighbourhood stats describe.
$1,600,000Median home value
$95,000Median household income
56.5%Owner-occupied
25.2%Single-detached homes
2.4Avg household size
40.8Median age
54.4%Bachelor's degree or higher (25-64)
60.8%Commute under 30 min
63%Drive to work
32%Foreign-born residents
3,855Neighbourhood population
Age
Under 1514%
15 to 6469.5%
65 and over16.5%
Household size
1 person27%
237.1%
315.2%
414.3%
5 or more6.3%
Language spoken at home
67.4% English mother tongue
Cantonese12.9%
English + other2.8%
Italian2%
Spanish1.8%
Vietnamese1.8%
French1.7%
All others9.6%
Mother tongue, share of 3,785 residents.
How this pocket differs
fewer people living alone than Grandview Woodland 26.9% vs 37.1%
more 4-person households than Grandview Woodland 14.2% vs 10.5%
more 5+ person households than Grandview Woodland 6.3% vs 5%
more Cantonese speakers than Grandview Woodland 12.9% vs 10.2%
Median dwelling value is notably higher than Metro Vancouver $1,600,000 vs $1,050,000
Source: Statistics Canada, Census of Population, 2021. Reproduced and distributed on an "as is" basis with the permission of Statistics Canada.
Land & Development
Lot size5,984 sqft
Lot dimensions49 × 121 ft
Lot shapeRectangular
Approximate lot lines (ParcelMap BC)
Zoning, lot dimensions and grade are approximate, from public data, and for reference only — verify with the City / Township of Langley before relying on them.
Monthly Cost Calculator
Estimated monthly cost$20,108
Mortgage payment$18,755
Property tax$954
Home insurance$400
Partner Rates Available
Contact us for preferred mortgage rates
Monthly cost
Estimated monthly$20,108
$3,380,000$4,580,000
20%50%
3.13%7.13%
5 years30 years
$9,143/yr$13,743/yr
$320/mo$480/mo
An estimate only. Canadian semi-annual compounding; excludes utilities, closing costs and BC property transfer tax.
5-year fixed, as of Sep 10

 1 / 40 photos