
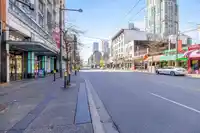
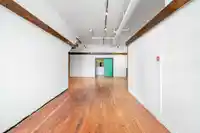
1130 Granville Street - Exceptional opportunity at an unbeatable price to acquire a 4 lvl, approx 12,000 SF character mixed-use bldg on a 25’ x 120’ lot in the heart of Vancouver’s Entertainment District. Prime DT location with 2 flrs of commercial/retail plus 2 upper flrs with 6 residential units, within one of the city’s most vibrant and evolving…
1130 Granville Street - Exceptional opportunity at an unbeatable price to acquire a 4 lvl, approx 12,000 SF character mixed-use bldg on a 25’ x 120’ lot in the heart of Vancouver’s Entertainment District. Prime DT location with 2 flrs of commercial/retail plus 2 upper flrs with 6 residential units, within one of the city’s most vibrant and evolving corridors. Excellent exposure, heavy pedestrian & vehicular traffic, and surrounded by restaurants, hotels, towers, transit & nightlife. Strong hold income potential with projected earnings of approx $480,000/yr, translating to an almost 10% cap rate. Exceptional upside for investors, owner-users or developers seeking a premier Granville Street asset with future redevelopment potential, including possible higher FSR subject to City approval.
Features
No Outdoor Area
None
Shopping Nearby
Room measurements26 rooms▸
Living RoomAbove · 14'1 × 10'7
BedroomAbove · 7'9 × 10'8
KitchenAbove · 11'9 × 10'1
KitchenAbove · 7'4 × 11'9
Primary BedroomAbove · 12'5 × 12'
BedroomAbove · 10'1 × 12'
KitchenAbove · 8'9 × 12'
Living RoomAbv Main 2 · 13'10 × 10'4
BedroomAbv Main 2 · 7'9 × 8'4
KitchenAbv Main 2 · 11'5 × 10'2
BedroomAbv Main 2 · 11'5 × 7'3
KitchenAbv Main 2 · 11'5 × 8'1
Living RoomAbv Main 2 · 12'10 × 10'2
Primary BedroomAbv Main 2 · 11'5 × 10'9
KitchenAbv Main 2 · 12'3 × 8'9
Living RoomAbv Main 2 · 9'10 × 13'8
BedroomAbv Main 2 · 11'10 × 15'
BedroomAbv Main 2 · 10'4 × 12'
OtherMain · 22'8 × 62'10
OtherMain · 21'11 × 36'
OfficeMain · 8'2 × 19'1
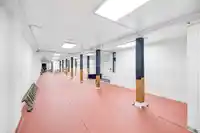
Flex RoomBsmt · 22'2 × 69'4
StorageBsmt · 11'4 × 17'3
StorageBsmt · 10'3 × 6'11
BedroomBsmt · 10' × 12'
BedroomBsmt · 10' × 12'
Floor plan
🔍 Tap to zoom
Pinch or scroll to zoom · drag to pan · double-tap to reset
Property Details
MLS NumberR3112182
Property TypeOther
Bedrooms10
Bathrooms12
Square Feet10,426
Lot Size3,000 sqft
Year Built1910
HeatingRadiant
Days on Market164
StatusActive
Listed ByReal Broker
School Catchment
ElementaryCrosstown
SecondaryKing George
Neighbourhood
Highlighted area = this home's census tract (StatCan), the boundary the neighbourhood stats describe.
$750,000Median home value
$72,000Median household income
35.8%Owner-occupied
0.1%Single-detached homes
1.6Avg household size
36.8Median age
63.2%Bachelor's degree or higher (25-64)
68%Commute under 30 min
34.2%Drive to work
41.2%Foreign-born residents
7,089Neighbourhood population
Age
Under 155.2%
15 to 6484.5%
65 and over10.3%
Household size
1 person58.3%
232.1%
36.5%
42.4%
5 or more0.7%
Language spoken at home
51.9% English mother tongue
Mandarin5.9%
Spanish4.9%
English + other4.3%
Farsi4%
Korean3.6%
Cantonese3.4%
All others22%
Mother tongue, share of 7,000 residents.
How this pocket differs
more seniors 65+ than Downtown VW 10.3% vs 8.3%
fewer 5+ person households than Downtown VW 0.7% vs 0.9%
Median dwelling value is lower than Metro Vancouver $750,000 vs $1,050,000
Source: Statistics Canada, Census of Population, 2021. Reproduced and distributed on an "as is" basis with the permission of Statistics Canada.
Land & Development
Lot size3,000 sqftper listing
Zoning, lot dimensions and grade are approximate, from public data, and for reference only — verify with the City / Township of Langley before relying on them.
Monthly Cost Calculator
Estimated monthly cost$28,789
Mortgage payment$25,073
Property tax$3,216
Home insurance$500
Partner Rates Available
Contact us for preferred mortgage rates
Monthly cost
Estimated monthly$28,789
$4,490,000$6,090,000
20%50%
3.19%7.19%
5 years30 years
$30,788/yr$46,388/yr
$400/mo$600/mo
An estimate only. Canadian semi-annual compounding; excludes utilities, closing costs and BC property transfer tax.
5-year fixed, as of Sep 23

 1 / 15 photos