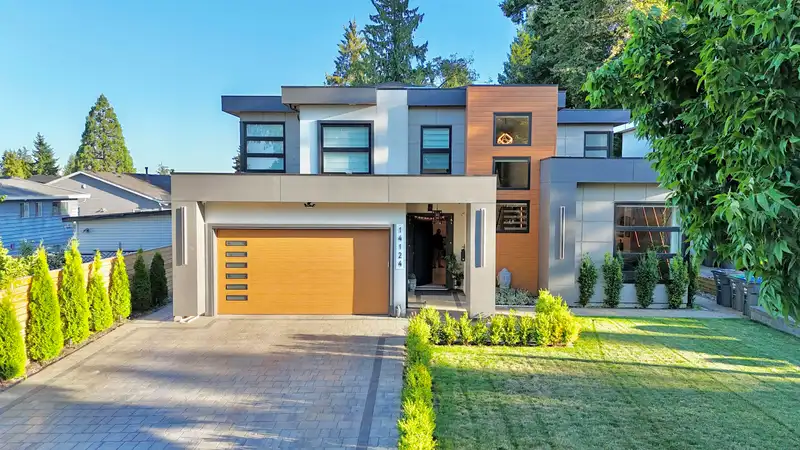
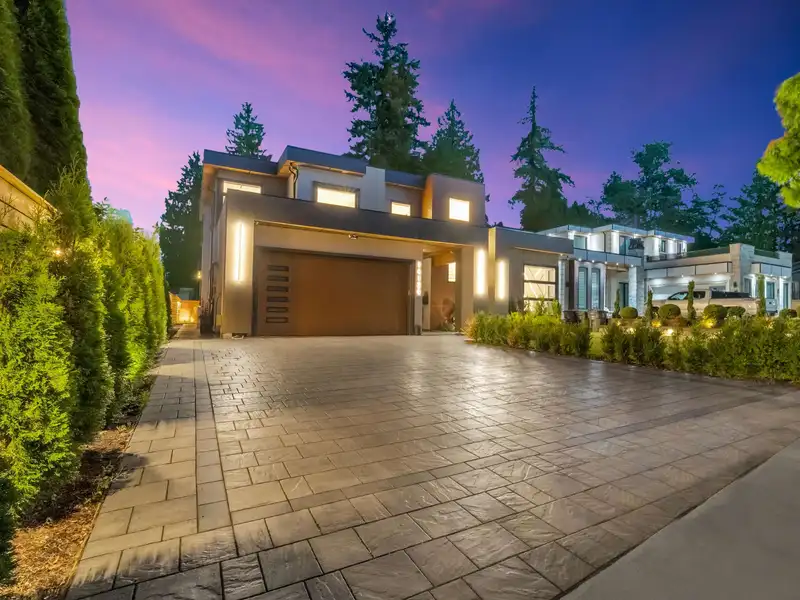
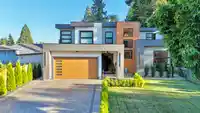
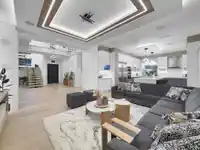
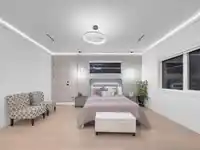
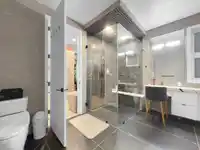
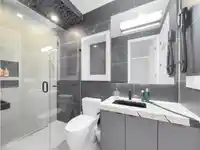
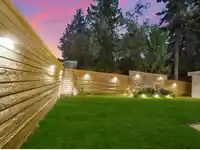
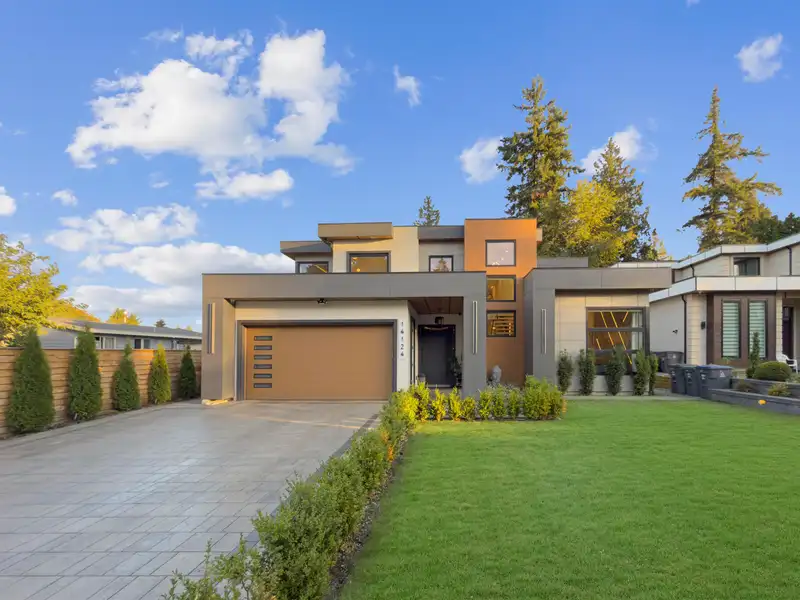
Experience luxury living in this stunning custom built home offering 6 bedrooms and 6 bathrooms, including a versatile main floor bedroom with ensuite. Designed with exceptional craftmanship and premium finished throughout, this home features Control4 automation, central A/C, central vacuum with Wallyflex, floating stairs, and impressive 2.5" thick…
Experience luxury living in this stunning custom built home offering 6 bedrooms and 6 bathrooms, including a versatile main floor bedroom with ensuite. Designed with exceptional craftmanship and premium finished throughout, this home features Control4 automation, central A/C, central vacuum with Wallyflex, floating stairs, and impressive 2.5" thick mitered-edge countertops. Elegant details include feature walls, hidden doors, customs ceiling designs, floor to ceiling wrapped bathroom tiles, quartz kitchen window surrounds, and LED channel lighting throughout. Bonus authorized side suite adds excellent mortgage helper potential. A must-see modern luxury home! Open house Sunday July 26 1:00 to 3:00 pm.
Features
Storage
Central Vacuum
Garden
Balcony
Private Yard
Garage Double
Front Access
Paver Block
Shopping Nearby
Room measurements20 rooms▸
Living RoomMain · 15'1 × 20'4
Dining RoomMain · 7'9 × 22'
Family RoomMain · 22'3 × 16'11
KitchenMain · 24'6 × 16'7
Wok KitchenMain · 9'6 × 9'4
BedroomMain · 10'11 × 12'4
BedroomMain · 12'11 × 12'11
KitchenMain · 19'6 × 15'11
FoyerMain · 16'5 × 6'8
Mud RoomMain · 7'3 × 6'5
BedroomAbove · 15'8 × 11'1
Walk-In ClosetAbove · 6'3 × 5'
BedroomAbove · 16'10 × 11'1
Walk-In ClosetAbove · 6'5 × 6'3
BedroomAbove · 12'3 × 12'2
Primary BedroomAbove · 15'9 × 20'11
Walk-In ClosetAbove · 12'1 × 6'7
LaundryAbove · 8'10 × 6'8
OfficeAbove · 6' × 6'
DenAbove · 6'6 × 10'
Floor plan
🔍 Tap to zoom
Pinch or scroll to zoom · drag to pan · double-tap to reset
Property Details
MLS NumberR3130125
Property TypeSingle Family Residence
Bedrooms6
Bathrooms5.5
Square Feet3,934
Lot Size7,925 sqft
Year Built2023
Parking Spaces2
HeatingHeat Pump, Radiant
Days on Market62
StatusActive
Listed BySmart Start Realty Inc.
School Catchment
ElementaryGeorges Vanier
SecondaryFrank Hurt
Neighbourhood
$600,000Median home value
$76,000Median household income
62.7%Owner-occupied
12.3%Single-detached homes
2.9Avg household size
40.4Median age
24.7%Bachelor's degree or higher (25-64)
44.4%Commute under 30 min
80.2%Drive to work
41.4%Foreign-born residents
5,616Neighbourhood population
Source: Statistics Canada, Census of Population, 2021. Reproduced and distributed on an "as is" basis with the permission of Statistics Canada.
Location
Highlighted area = this home's census tract (StatCan), the boundary the neighbourhood stats describe.
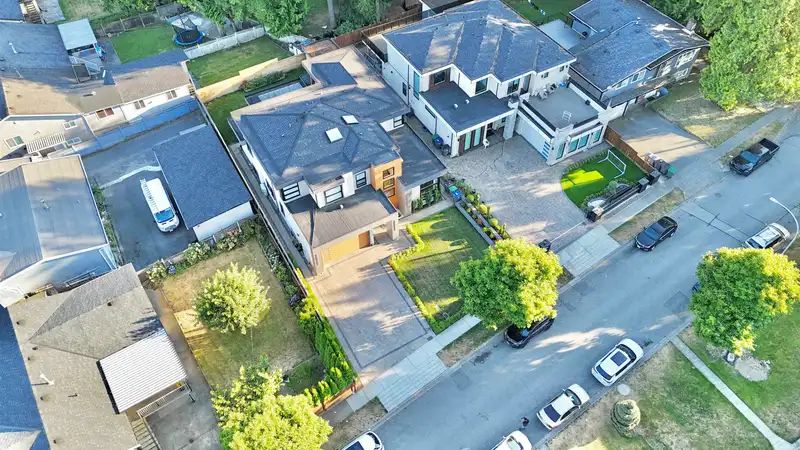
Land & Development
Lot size7,851 sqft
Lot dimensions60 × 137 ft
Lot shapeRectangular
Gradegentle
Ground drops about 1.1 m across the lot, side to side (6% grade).
Approximate lot lines (ParcelMap BC)
Zoning, lot dimensions and grade are approximate, from public data, and for reference only — verify with the City / Township of Langley before relying on them.
Recent nearby sales
Sold prices are available to registered users. Log in to see what these sold for.

 1 / 39 photos