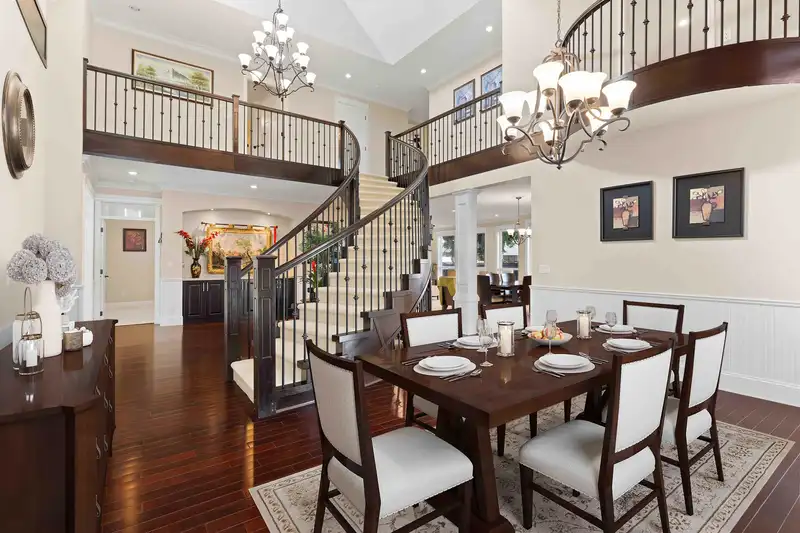
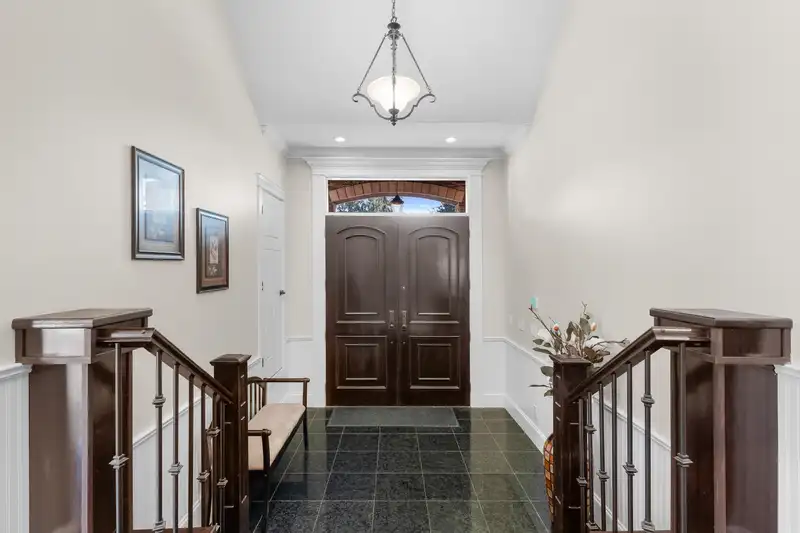
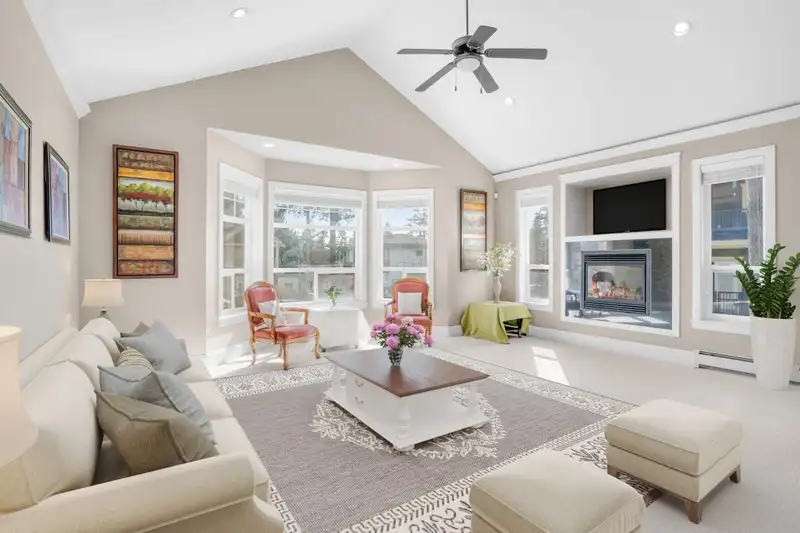
This owner-built, custom 9-bedroom, 7-bathroom home in the heart of East Newton offers over 5,500 sq ft of functional living space on a sunny, south-facing 7,500+ sq ft lot. With impressive curb appeal and a distinctive floor plan, this home is perfect for large or multi-generational families. The main level features two spacious bedrooms, soaring ceilings,…
This owner-built, custom 9-bedroom, 7-bathroom home in the heart of East Newton offers over 5,500 sq ft of functional living space on a sunny, south-facing 7,500+ sq ft lot. With impressive curb appeal and a distinctive floor plan, this home is perfect for large or multi-generational families. The main level features two spacious bedrooms, soaring ceilings, bright open-concept living areas, and a gourmet kitchen ideal for entertaining. Upstairs offers oversized bedrooms and well-appointed bathrooms.The basement offers 2+2 mortgage helper suites. Tons of parking and a central location close to transit, schools, shopping, parks & more! Open House Friday, June 5th (4:00 PM - 6:00 PM), Sunday June 7th (3:00 PM - 5:00PM).
Features
Garage Double
Front Access
Golf
Shopping Nearby
Room measurements19 rooms▸
Living RoomMain · 18'6 × 19'5
Dining RoomMain · 17'3 × 14'4
Family RoomMain · 19'8 × 20'2
KitchenMain · 15'7 × 14'8
NookMain · 15'11 × 12'10
BedroomMain · 12'5 × 12'1
BedroomMain · 13'11 × 10'10
FoyerMain · 11'9 × 8'11
Primary BedroomAbove · 15'7 × 15'11
BedroomAbove · 14'2 × 12'8
BedroomAbove · 11'1 × 14'4
Living RoomBsmt · 16'7 × 24'4
KitchenBsmt · 5'11 × 18'3
BedroomBsmt · 10'1 × 14'8
BedroomBsmt · 16'3 × 10'11
Living RoomBsmt · 13'11 × 18'1
KitchenBsmt · 12'6 × 9'6
BedroomBsmt · 11'10 × 10'8
BedroomBsmt · 10'7 × 10'8
Floor plan
🔍 Tap to zoom
Pinch or scroll to zoom · drag to pan · double-tap to reset
Property Details
MLS NumberR3131207
Property TypeSingle Family Residence
Bedrooms9
Bathrooms6.5
Square Feet5,570
Lot Size7,729 sqft
Year Built2009
Parking Spaces8
HeatingBaseboard, Hot Water
Days on Market66
StatusActive
Listed ByMacdonald Realty (Surrey/152)
School Catchment
ElementaryGeorges Vanier
SecondaryFrank Hurt
Neighbourhood
$600,000Median home value
$76,000Median household income
62.7%Owner-occupied
12.3%Single-detached homes
2.9Avg household size
40.4Median age
24.7%Bachelor's degree or higher (25-64)
44.4%Commute under 30 min
80.2%Drive to work
41.4%Foreign-born residents
5,616Neighbourhood population
Source: Statistics Canada, Census of Population, 2021. Reproduced and distributed on an "as is" basis with the permission of Statistics Canada.
Location
Highlighted area = this home's census tract (StatCan), the boundary the neighbourhood stats describe.
Land & Development
Lot size7,662 sqft
Lot dimensions38 × 131 ft
Lot shapeIrregular
Gradegentle
Ground rises about 2.2 m from front to back (5.5% grade).
Approximate lot lines (ParcelMap BC)
Zoning, lot dimensions and grade are approximate, from public data, and for reference only — verify with the City / Township of Langley before relying on them.
Recent nearby sales
Sold prices are available to registered users. Log in to see what these sold for.

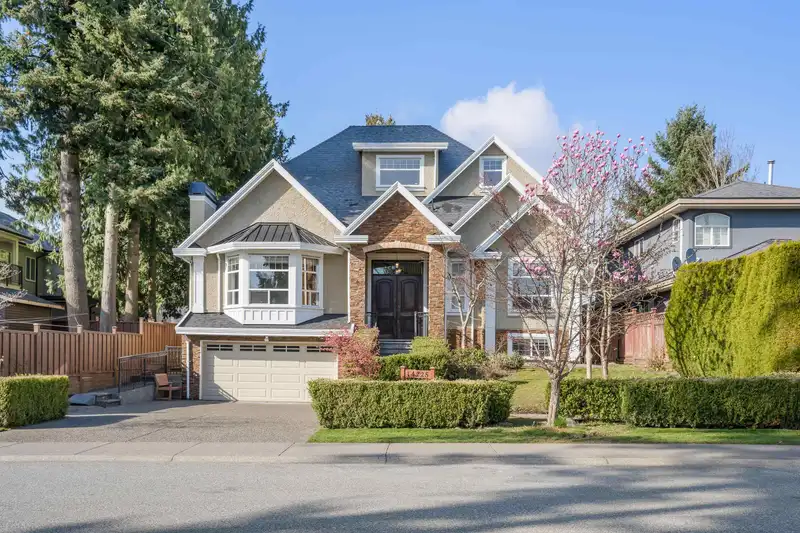 1 / 22 photos