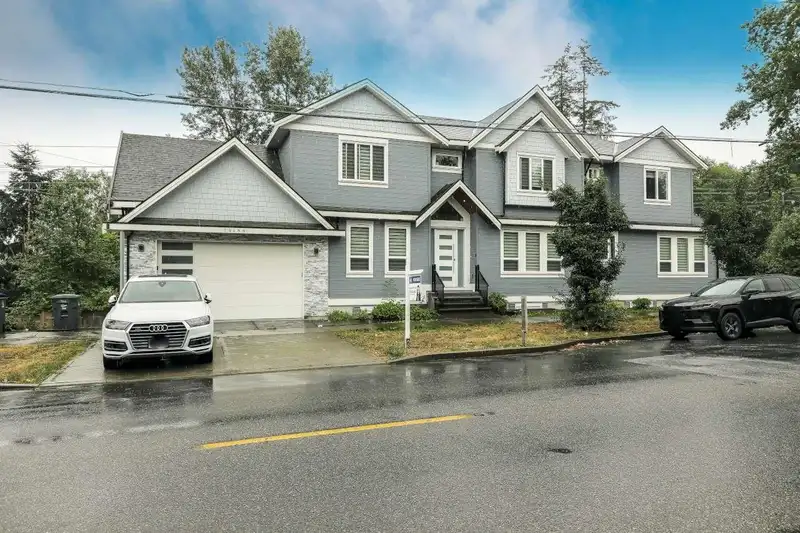
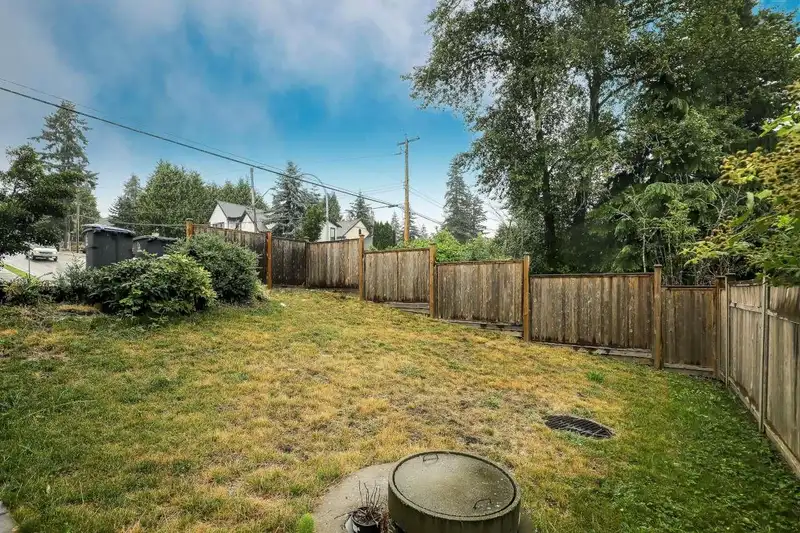
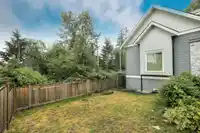
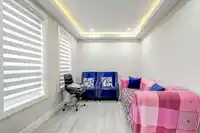
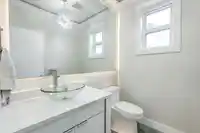
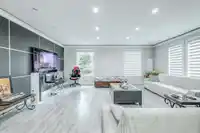
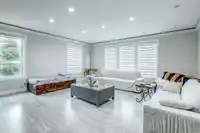
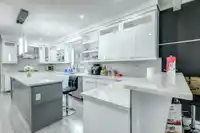
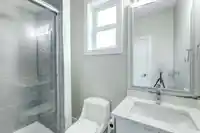
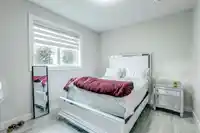
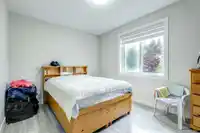
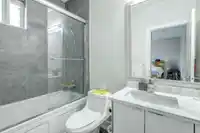
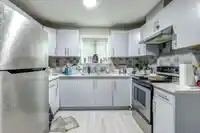
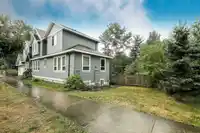
Beautifully built 3 storey home with fully finished 2+2 basement suites in a desirable area of East Newton. Lot size is 5563 sq ft. Living space 5190 sq ft. features 8 bedrooms and 7 bathrooms. Formal Living room, Dining room, family room, kitchen, spice kitchen, nook with den on the main floor and laundry on the main floor. Beautiful finishes, open layout…
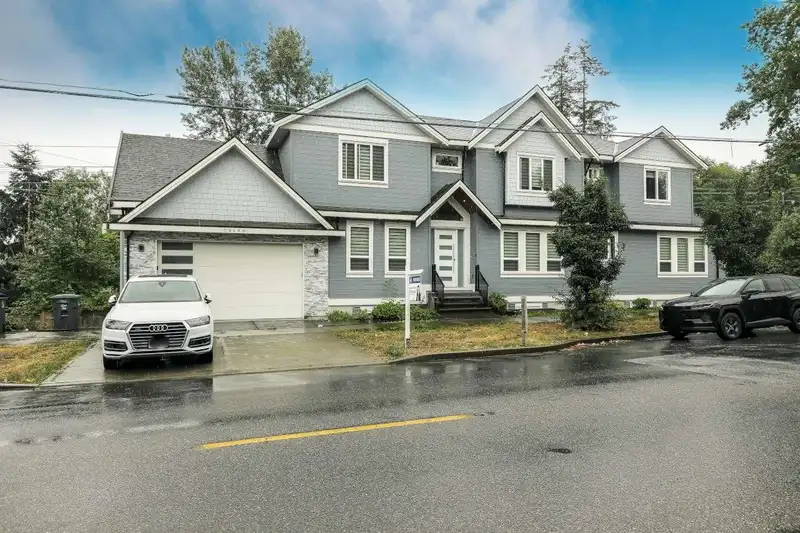
Beautifully built 3 storey home with fully finished 2+2 basement suites in a desirable area of East Newton. Lot size is 5563 sq ft. Living space 5190 sq ft. features 8 bedrooms and 7 bathrooms. Formal Living room, Dining room, family room, kitchen, spice kitchen, nook with den on the main floor and laundry on the main floor. Beautiful finishes, open layout and loads of windows to soak in that natural light. Upstairs features 4 bedrooms and will with their own private ensuites. Loads of parking on the driveway, garage and street. In the basement you have 2 suites of 2 bedrooms each collecting great rent! This home has it all for the growing family.whole house is rented for $7700.00.
Features
Balcony
Additional Parking
Garage Double
Front Access
Shopping Nearby
Room measurements21 rooms▸
Living RoomMain · 13'5 × 19'2
Dining RoomMain · 10'0 × 16'2
KitchenMain · 11'0 × 22'4
Wok KitchenMain · 7'0 × 9'6
DenMain · 9'6 × 13'0
LaundryMain · 7'4 × 7'2
FoyerMain · 7'10 × 7'6
NookMain · 7'10 × 19'2
Primary BedroomAbove · 13'6 × 16'0
Walk-In ClosetAbove · 7'0 × 5'8
BedroomAbove · 10'6 × 13'10
BedroomAbove · 10'6 × 13'4
BedroomAbove · 10'0 × 12'0
BedroomBelow · 19'6 × 10'0
BedroomBelow · 9'6 × 9'6
KitchenBelow · 10'0 × 10'0
BedroomBelow · 10'0 × 10'0
BedroomBelow · 9'6 × 10'0
KitchenBelow · 10'1 × 10'10
Living RoomBelow · 14'10 × 15'4
Living RoomBelow · 11'1 × 10'4
Floor plan
🔍 Tap to zoom
Pinch or scroll to zoom · drag to pan · double-tap to reset
Property Details
MLS NumberR3138122
Property TypeSingle Family Residence
Bedrooms8
Bathrooms6.5
Square Feet5,190
Lot Size5,563 sqft
Year Built2020
Parking Spaces2
HeatingRadiant
Days on Market40
StatusActive
Listed ByLPT Realty ULC
School Catchment
ElementaryGeorges Vanier
SecondaryFrank Hurt
Neighbourhood
$900,000Median home value
$105,000Median household income
72.3%Owner-occupied
21.7%Single-detached homes
3.6Avg household size
35.2Median age
27.2%Bachelor's degree or higher (25-64)
45.4%Commute under 30 min
79.7%Drive to work
51.4%Foreign-born residents
5,956Neighbourhood population
Source: Statistics Canada, Census of Population, 2021. Reproduced and distributed on an "as is" basis with the permission of Statistics Canada.
Location
Highlighted area = this home's census tract (StatCan), the boundary the neighbourhood stats describe.
Land & Development
Lot size5,076 sqft
Lot dimensions39 × 146 ft
Lot shapeSlightly irregular
Grademoderate
Ground rises about 1.6 m from front to back (13.3% grade).
Approximate lot lines (ParcelMap BC)
Zoning, lot dimensions and grade are approximate, from public data, and for reference only — verify with the City / Township of Langley before relying on them.
Recent nearby sales
Sold prices are available to registered users. Log in to see what these sold for.

 1 / 34 photos