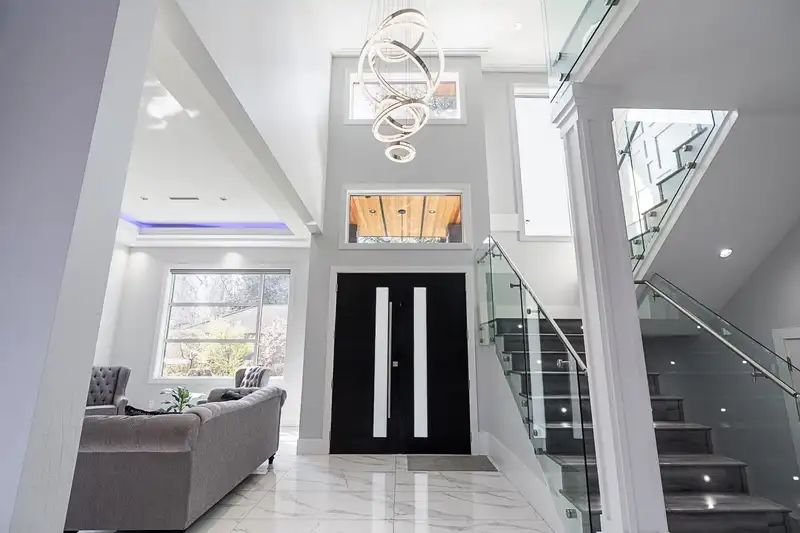
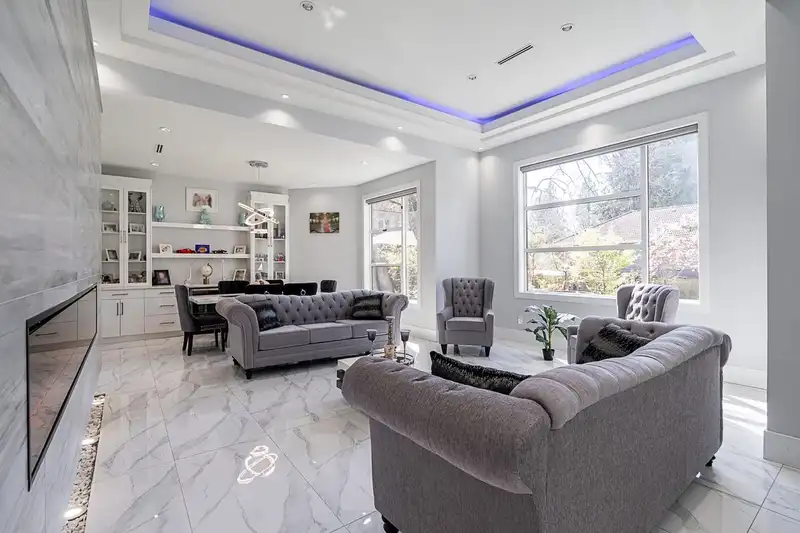
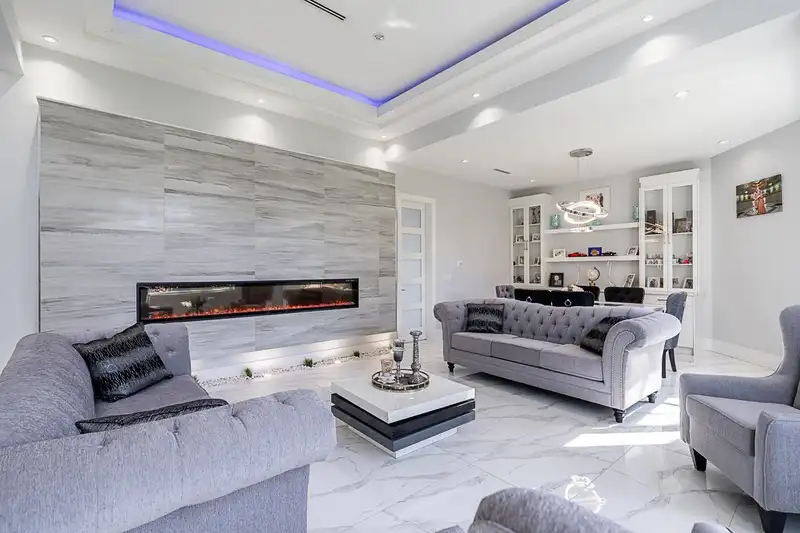
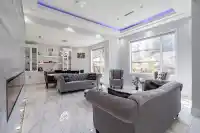
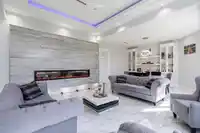
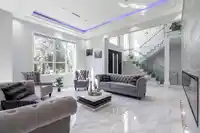
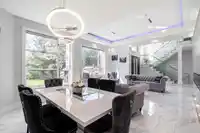
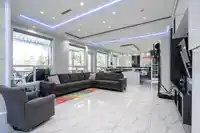
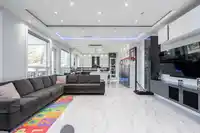
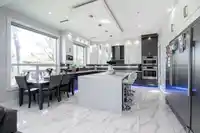
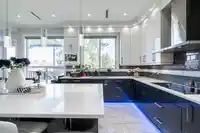
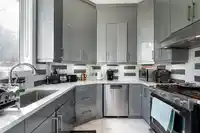
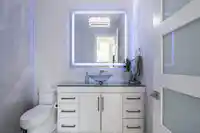
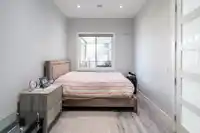
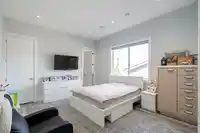
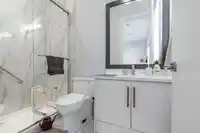
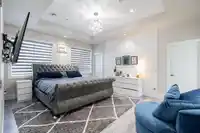
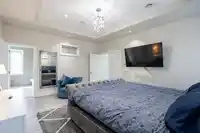
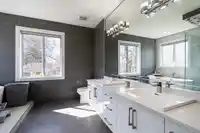
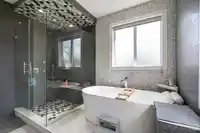
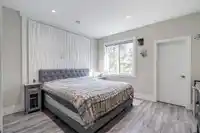
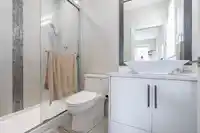
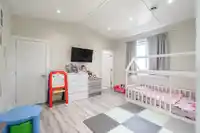
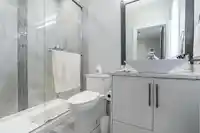
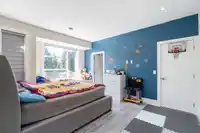
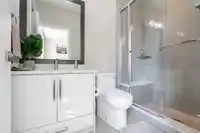
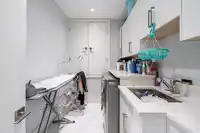
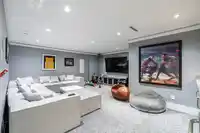
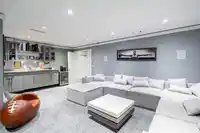
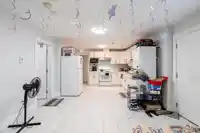
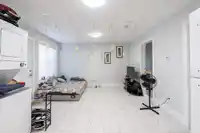
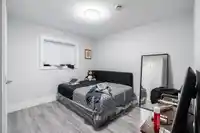
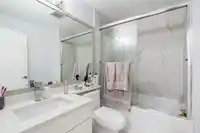
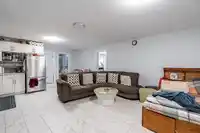
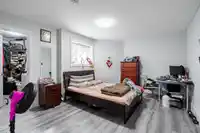
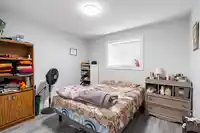
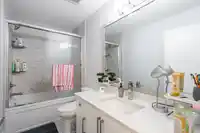
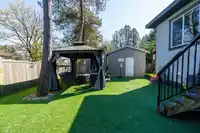
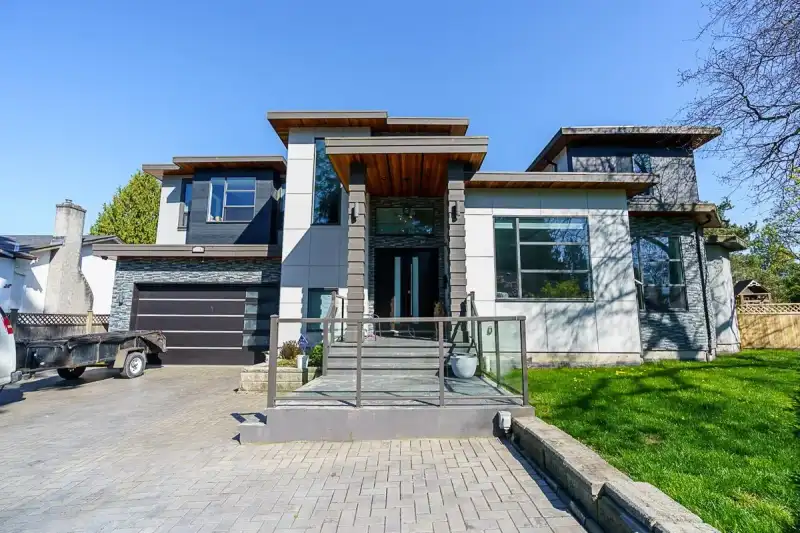
Welcome to this stunning custom-built home in the heart of Surrey! This three-storey residence offers the perfect blend of luxury, comfort, and functionality, featuring 8 spacious bedrooms and 7 full bathrooms, including 2 self-contained basement suites—ideal for extended family or excellent mortgage-helper potential. The home showcases quality finishes…
Welcome to this stunning custom-built home in the heart of Surrey! This three-storey residence offers the perfect blend of luxury, comfort, and functionality, featuring 8 spacious bedrooms and 7 full bathrooms, including 2 self-contained basement suites—ideal for extended family or excellent mortgage-helper potential. The home showcases quality finishes throughout, including elegant laminate and tile flooring, quartz countertops, and stainless steel appliances. Enjoy modern conveniences such as built-in air conditioning, a built-in vacuum system, and a comprehensive security system. Situated on an expansive 7,600+ sq. ft. lot, this home provides plenty of space for entertaining family and friends, both indoors and out. Located in a highly desirable central neighborhood.
Features
Central Vacuum
Balcony
Private Yard
Garage Double
Front Access
Paver Block
Shopping Nearby
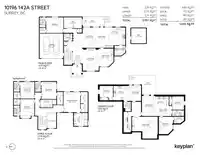
Room measurements23 rooms▸
Primary BedroomAbove · 16'10 × 13'11
BedroomAbove · 14'4 × 12'5
BedroomAbove · 13'11 × 11'10
BedroomAbove · 13'10 × 11'10
LaundryAbove · 6'7 × 10'4
KitchenMain · 16'11 × 14'0
Living RoomMain · 17'7 × 13'4
Dining RoomMain · 14'11 × 10'1
Wok KitchenMain · 8'3 × 9'1
Family RoomMain · 16'11 × 14'6
BedroomMain · 13'1 × 14'5
OfficeMain · 9'1 × 14'11
NookMain · 16'11 × 7'4
FoyerMain · 10'1 × 8'2
KitchenBsmt · 12'0 × 9'7
Living RoomBsmt · 13'0 × 11'5
BedroomBsmt · 9'8 × 11'0
LaundryBsmt · 5'6 × 8'6
KitchenBsmt · 7'11 × 11'5
Living RoomBsmt · 16'10 × 10'11
BedroomBsmt · 11'0 × 9'11
BedroomBsmt · 14'5 × 11'2
Media RoomBsmt · 18'2 × 21'4
Floor plan
🔍 Tap to zoom
Pinch or scroll to zoom · drag to pan · double-tap to reset
Property Details
MLS NumberR3147544
Property TypeSingle Family Residence
Bedrooms8
Bathrooms7.5
Square Feet5,795
Lot Size7,642 sqft
Year Built2017
Parking Spaces2
HeatingRadiant
Days on Market79
StatusActive
Listed ByRE/MAX 2000 Realty
School Catchment
ElementaryLena Shaw
SecondaryGuildford Park
Neighbourhood
Highlighted area = this home's census tract (StatCan), the boundary the neighbourhood stats describe.
$850,000Median home value
$95,000Median household income
72%Owner-occupied
31.4%Single-detached homes
3.2Avg household size
38Median age
28%Bachelor's degree or higher (25-64)
43.9%Commute under 30 min
72.6%Drive to work
53.2%Foreign-born residents
3,307Neighbourhood population
Age
Under 1515.6%
15 to 6471%
65 and over13.4%
Household size
1 person16.6%
225.4%
318.5%
417.1%
5 or more22.4%
Language spoken at home
36.8% English mother tongue
Tagalog13.2%
Punjabi9.4%
English + other7%
Mandarin5%
Vietnamese4.2%
Arabic2.6%
All others21.8%
Mother tongue, share of 3,300 residents.
How this pocket differs
notably more 5+ person households than Whalley 22.7% vs 9.3%
notably fewer people living alone than Whalley 16.7% vs 35%
notably more 4-person households than Whalley 17.2% vs 10.5%
notably more Vietnamese speakers than Whalley 4.2% vs 2.1%
notably more Tagalog speakers than Whalley 13.2% vs 7.2%
Source: Statistics Canada, Census of Population, 2021. Reproduced and distributed on an "as is" basis with the permission of Statistics Canada.
Land & Development
Lot size7,587 sqft
Lot dimensions51 × 109 ft
Lot shapeIrregular
Approximate lot lines (ParcelMap BC)
Zoning, lot dimensions and grade are approximate, from public data, and for reference only — verify with the City / Township of Langley before relying on them.
Recent nearby sales
Sold prices are available to registered users. Log in to see what these sold for.

 1 / 40 photos