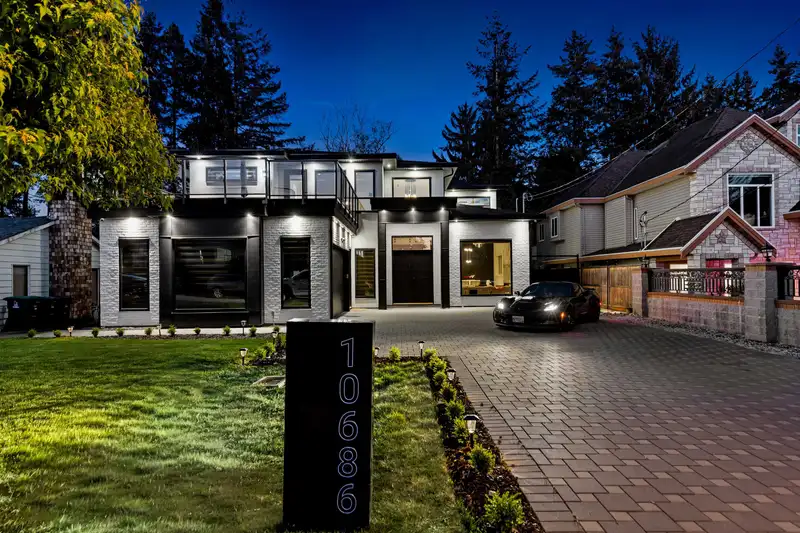
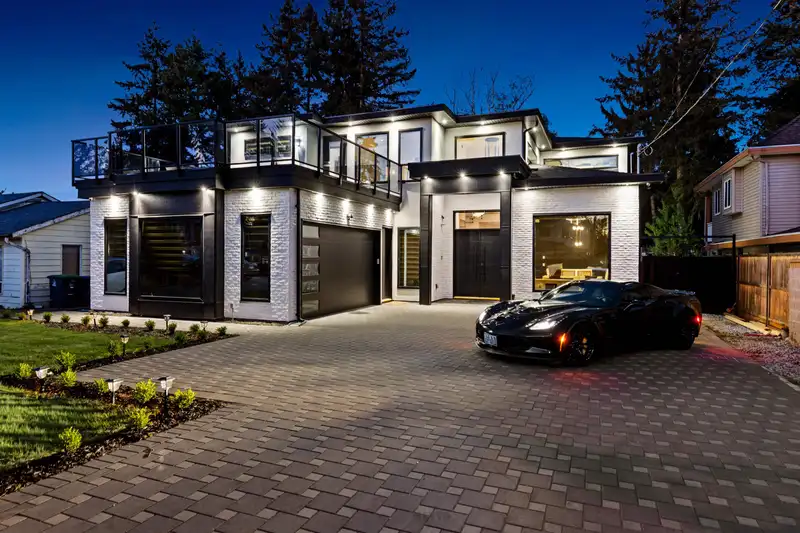
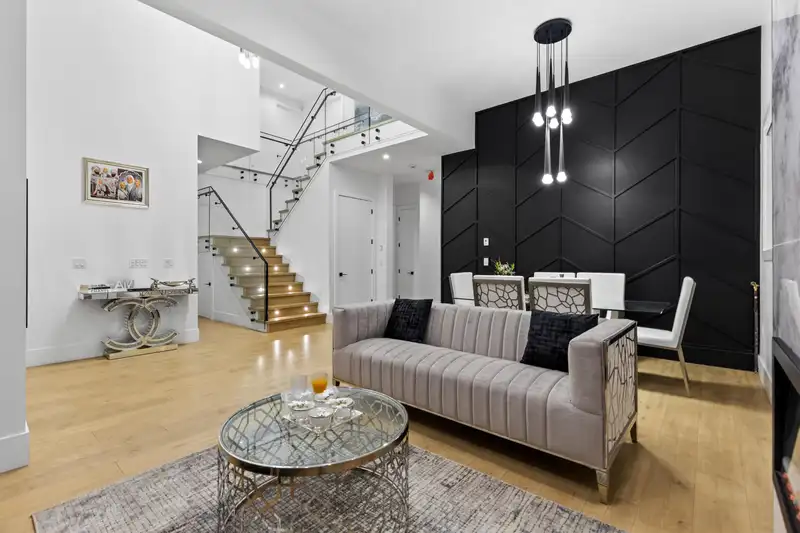
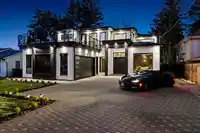
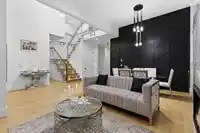
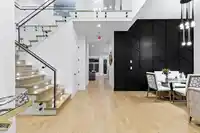
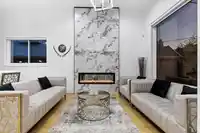
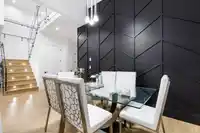
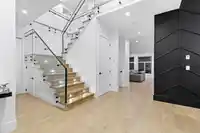
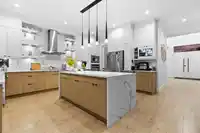
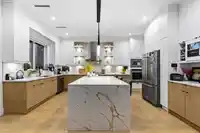
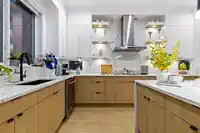
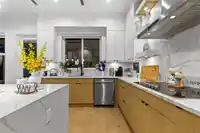
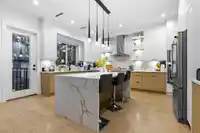
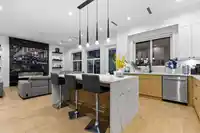
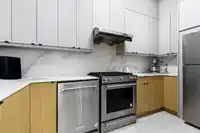
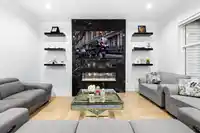
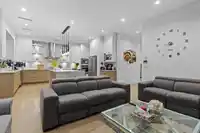
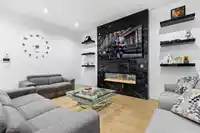
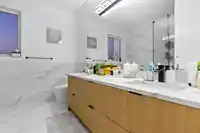
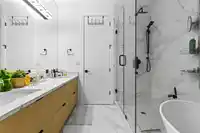
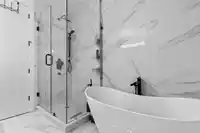
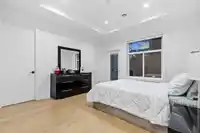
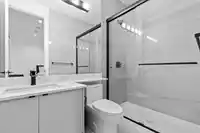
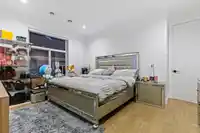
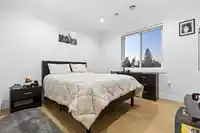
2024 BUILT LUXURY CUSTOM HOME! NO GST! Showcasing exceptional craftsmanship, high-end finishes, and elevated modern design, this 7 Bedroom 7 Bathroom residence sitting on a near 8000 SQFT LOT blends luxury, comfort, and function. Features include soaring ceilings, oversized windows, elegant living/dining, family room, office, gourmet kitchen, and spice…
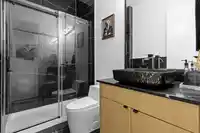
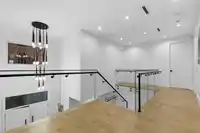
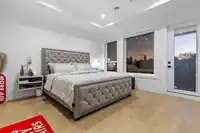
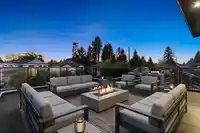
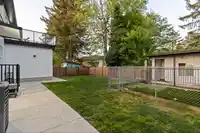
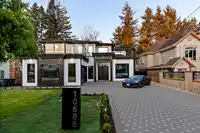
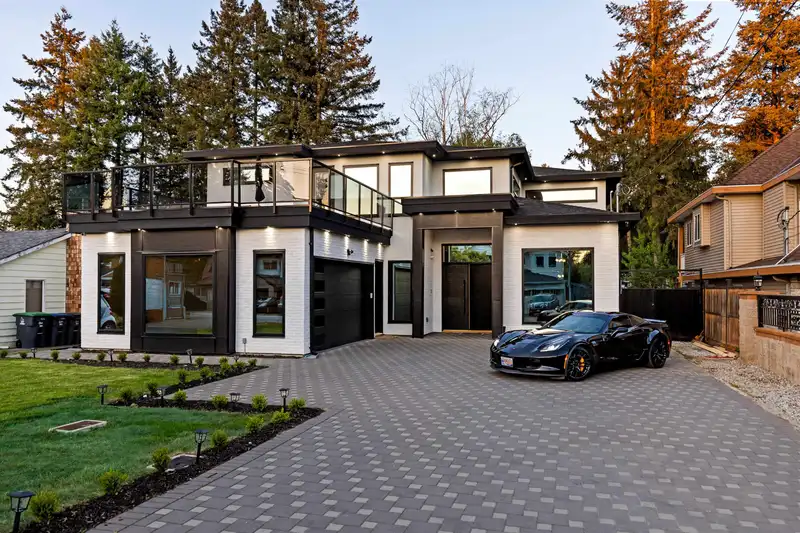
2024 BUILT LUXURY CUSTOM HOME! NO GST! Showcasing exceptional craftsmanship, high-end finishes, and elevated modern design, this 7 Bedroom 7 Bathroom residence sitting on a near 8000 SQFT LOT blends luxury, comfort, and function. Features include soaring ceilings, oversized windows, elegant living/dining, family room, office, gourmet kitchen, and spice kitchen. Upstairs offers spacious bedrooms, each with walk-in closets, plus potential for another bedroom. The main primary retreat opens to a 23’7 x 22’3 front balcony with Downtown views, while the second primary also has a private balcony. Includes a 2 bedroom legal suite plus separate 1 bedroom ground-level walk-out suite. Massive driveway, fenced yard, near SkyTrain, SFU, KPU, shopping, schools, Hwy 1, Pattullo Bridge, and major routes.
Features
Balcony
Tandem
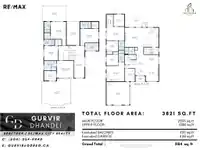
Room measurements22 rooms▸
FoyerMain · 14'1 × 9'
Living RoomMain · 21'6 × 11'0
Family RoomMain · 17'0 × 16'0
KitchenMain · 17'0 × 13'2
KitchenMain · 6'2 × 12'8
OfficeMain · 10'11 × 8'9
Living RoomMain · 16'7 × 15'5
KitchenMain · 6'2 × 10'0
BedroomMain · 9'8 × 10'1
Living RoomMain · 22'5 × 15'4
KitchenMain · 6'4 × 8'2
BedroomMain · 10'4 × 9'3
Primary BedroomAbove · 14'0 × 14'2
Walk-In ClosetAbove · 8'1 × 10'1
BedroomAbove · 12'0 × 11'6
Walk-In ClosetAbove · 5'0 × 5'6
BedroomAbove · 19'5 × 12'9
Walk-In ClosetAbove · 4'11 × 5'0
BedroomAbove · 13'9 × 15'2
Walk-In ClosetAbove · 5'5 × 5'9
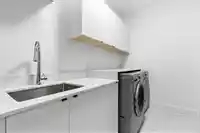
LaundryAbove · 6'4 × 11'3
BedroomBelow · 9'8 × 10'1
Floor plan
🔍 Tap to zoom
Pinch or scroll to zoom · drag to pan · double-tap to reset
Property Details
MLS NumberR3150291
Property TypeSingle Family Residence
Bedrooms7
Bathrooms7
Square Feet3,821
Lot Size7,771 sqft
Year Built2024
HeatingRadiant
StatusPending
Listed ByRE/MAX City Realty
School Catchment
ElementaryMary Jane Shannon
SecondaryGuildford Park
Neighbourhood
Highlighted area = this home's census tract (StatCan), the boundary the neighbourhood stats describe.
$500,000Median home value
$80,000Median household income
55.4%Owner-occupied
9.7%Single-detached homes
2.7Avg household size
35.6Median age
30.9%Bachelor's degree or higher (25-64)
45.5%Commute under 30 min
72.7%Drive to work
52.8%Foreign-born residents
8,068Neighbourhood population
Age
Under 1515.6%
15 to 6472.9%
65 and over11.5%
Household size
1 person26.7%
230.9%
316.3%
413.8%
5 or more12.4%
Language spoken at home
40.5% English mother tongue
Tagalog9.4%
English + other7.8%
Punjabi6.1%
Arabic4%
Mandarin3.5%
Vietnamese3.4%
All others25.3%
Mother tongue, share of 7,910 residents.
How this pocket differs
more 5+ person households than Whalley 12.4% vs 9.3%
fewer people living alone than Whalley 26.6% vs 35%
more 4-person households than Whalley 13.7% vs 10.5%
notably more Arabic speakers than Whalley 4% vs 2.1%
notably more Vietnamese speakers than Whalley 3.4% vs 2.1%
notably fewer Mandarin speakers than Whalley 3.5% vs 5.6%
Median dwelling value is notably lower than Metro Vancouver $500,000 vs $1,050,000
Source: Statistics Canada, Census of Population, 2021. Reproduced and distributed on an "as is" basis with the permission of Statistics Canada.
Land & Development
Lot size7,709 sqft
Lot dimensions36 × 134 ft
Lot shapeIrregular
Approximate lot lines (ParcelMap BC)
Zoning, lot dimensions and grade are approximate, from public data, and for reference only — verify with the City / Township of Langley before relying on them.
Recent nearby sales
Sold prices are available to registered users. Log in to see what these sold for.

 1 / 40 photos