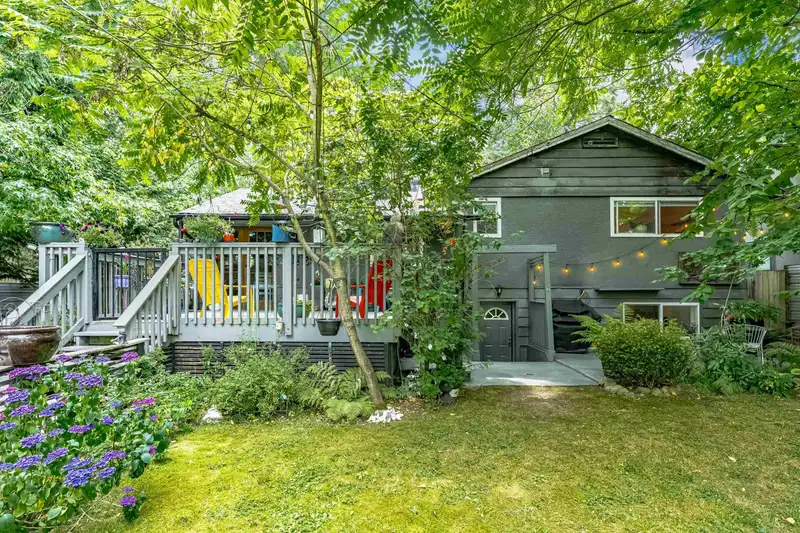
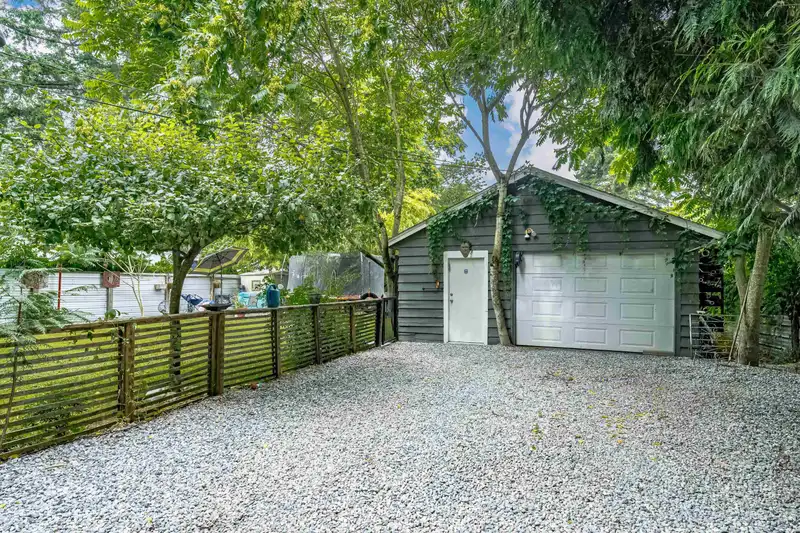
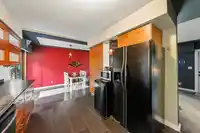
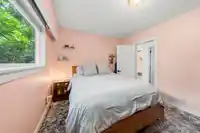
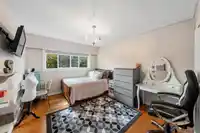
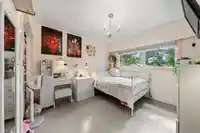
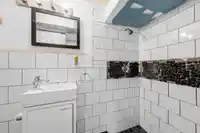
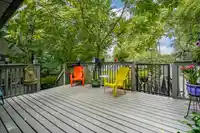
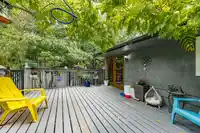
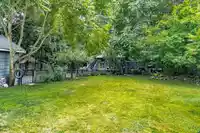
Home SUITE home, with separate laundry. Super Family Home. OVERSIZED fully fenced 1/4 ACRE lot (11,124 sq. ft.) 66 ft. FRONTAGE. Driveway has a drive-through to the 21 x 20 DETACHED GARAGE / WORKSHOP with 100 AMP electrical service at the rear of the property with LANE ACCESS. The house has MANY UPGRADES, including kitchen, both bathrooms (Main bathroom has…
Home SUITE home, with separate laundry. Super Family Home. OVERSIZED fully fenced 1/4 ACRE lot (11,124 sq. ft.) 66 ft. FRONTAGE. Driveway has a drive-through to the 21 x 20 DETACHED GARAGE / WORKSHOP with 100 AMP electrical service at the rear of the property with LANE ACCESS. The house has MANY UPGRADES, including kitchen, both bathrooms (Main bathroom has 5 piece) and Navian HOT WATER ON DEMAND sysyem (4 years ago). NEW PEX piping throughout. ( No poly-B) Original hardwood floors, can be restored to new condition. Rear has super cozy upper and lower patio for BBQ and entertaining. TONS OF STORAGE (4 1/2 - 5ft crawlspace). RV Parking. 1 mile to Gateway SKYTRAIN station. Central location between both bridges and both shopping malls.
Features
Balcony
Detached
Garage Double
Front Access
Lane Access
Shopping Nearby
Room measurements11 rooms▸
Living RoomMain · 11'4 × 20'
Dining RoomMain · 6'10 × 10'5
KitchenMain · 10'2 × 13'3
PatioMain · 14' × 16'4
Primary BedroomAbove · 10'2 × 12'7
BedroomAbove · 10'8 × 10'8
BedroomAbove · 10'6 × 12'11
KitchenBelow · 9'4 × 10'8
Recreation RoomBelow · 16'1 × 10'6
PatioBelow · 11'8 × 16'3
Living RoomBelow · 16'1 × 10'6
Floor plan
🔍 Tap to zoom
Pinch or scroll to zoom · drag to pan · double-tap to reset
Property Details
MLS NumberR3147549
Property TypeSingle Family Residence
Bedrooms3
Bathrooms2
Square Feet1,706
Lot Size11,124 sqft
Year Built1957
Parking Spaces2
HeatingForced Air, Natural Gas
Days on Market88
StatusActive
Listed ByHomelife Benchmark Realty Corp.
School Catchment
ElementaryJames Ardiel
SecondaryKwantlen Park
Neighbourhood
Highlighted area = this home's census tract (StatCan), the boundary the neighbourhood stats describe.
$1,100,000Median home value
$100,000Median household income
65.1%Owner-occupied
54.4%Single-detached homes
3.3Avg household size
38.8Median age
20.5%Bachelor's degree or higher (25-64)
44.1%Commute under 30 min
83.9%Drive to work
43.6%Foreign-born residents
7,590Neighbourhood population
Age
Under 1516.3%
15 to 6469.9%
65 and over13.8%
Household size
1 person16.8%
226.3%
317%
417.9%
5 or more22%
Language spoken at home
47.7% English mother tongue
Punjabi13.2%
English + other5.6%
Tagalog4.4%
Hindi3.2%
Vietnamese3.2%
Arabic2.7%
All others20%
Mother tongue, share of 7,560 residents.
Source: Statistics Canada, Census of Population, 2021. Reproduced and distributed on an "as is" basis with the permission of Statistics Canada.
Land & Development
Lot size11,145 sqft
Lot dimensions66 × 170 ft
Lot shapeRectangular
Approximate lot lines (ParcelMap BC)
Zoning, lot dimensions and grade are approximate, from public data, and for reference only — verify with the City / Township of Langley before relying on them.
Recent nearby sales
Sold prices are available to registered users. Log in to see what these sold for.

 1 / 26 photos