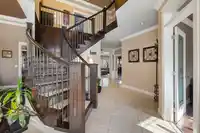
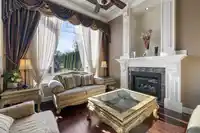
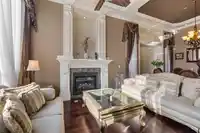
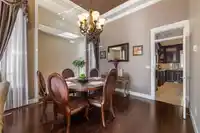
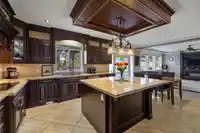
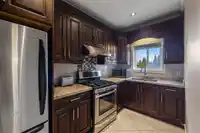
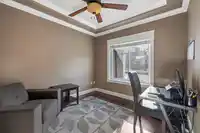
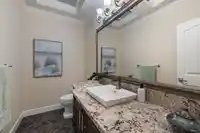
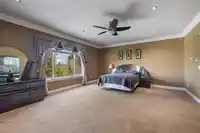
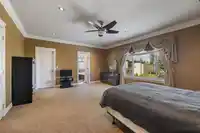
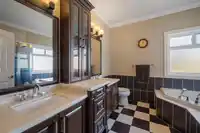
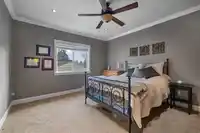
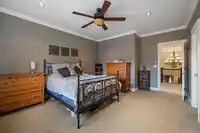
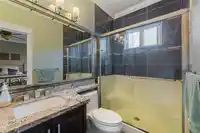
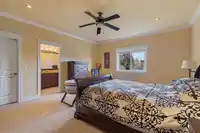
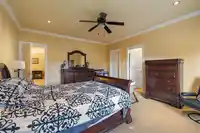
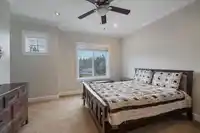
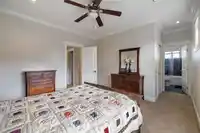
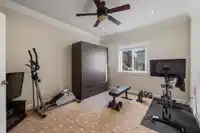
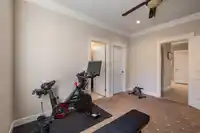
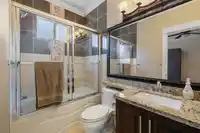
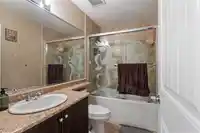
Custom-built executive home offering 5,768 sq.ft of luxury living + great income potential. The main level impresses with vaulted ceilings, expansive windows, and a bright open-concept design ideal for everyday living and entertaining. Enjoy elegant living and dining spaces, a chef’s kitchen w/ granite counters, separate wok kitchen w/ pantry, spacious…
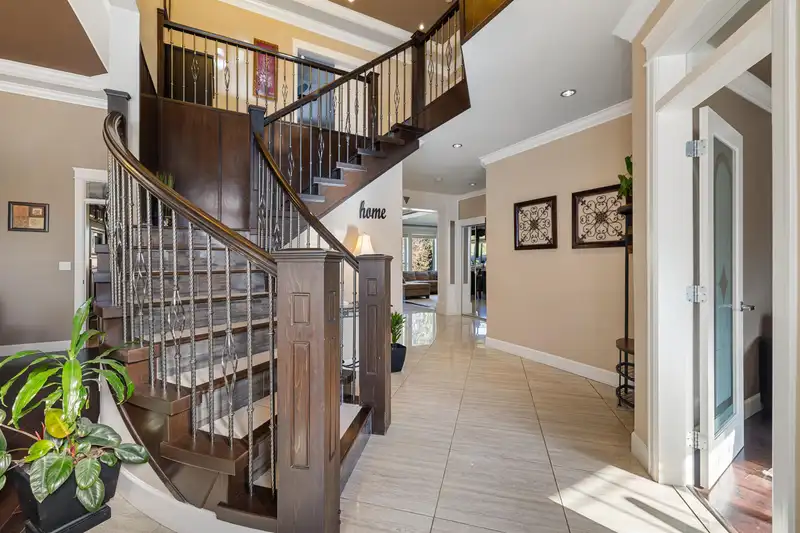
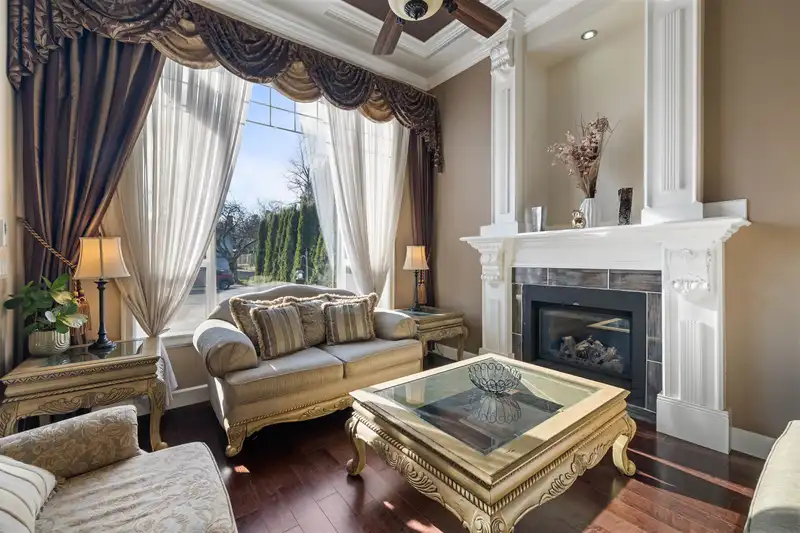
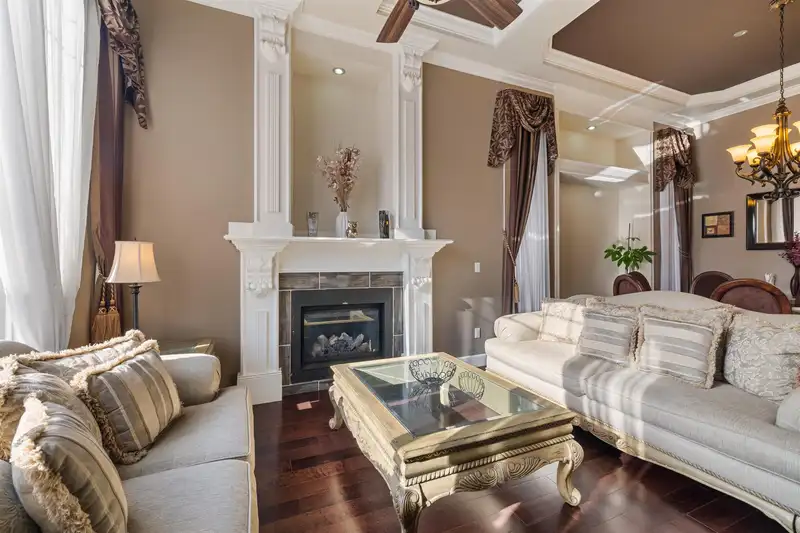
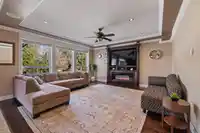
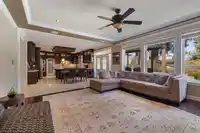
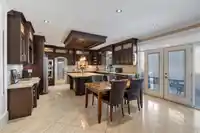
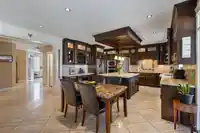
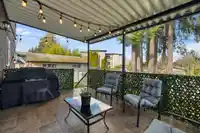
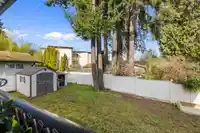
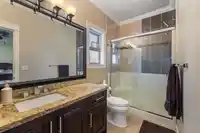
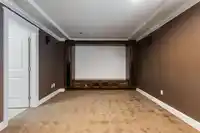
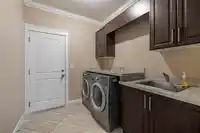
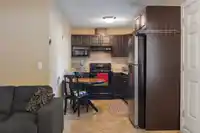
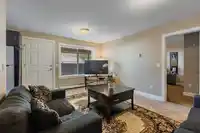
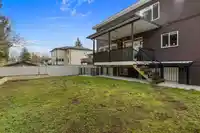
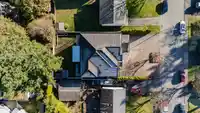
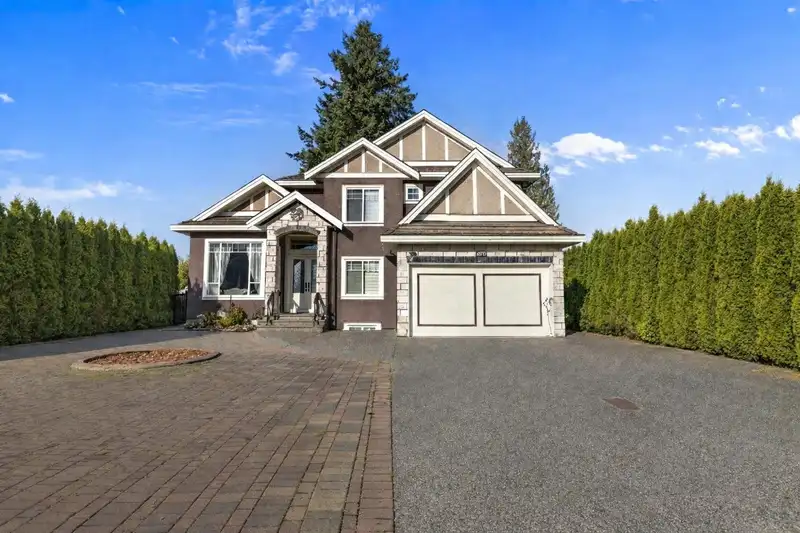
Custom-built executive home offering 5,768 sq.ft of luxury living + great income potential. The main level impresses with vaulted ceilings, expansive windows, and a bright open-concept design ideal for everyday living and entertaining. Enjoy elegant living and dining spaces, a chef’s kitchen w/ granite counters, separate wok kitchen w/ pantry, spacious family room, along with a nook, office, laundry & powder room. Bonus main-floor primary bedroom with ensuite & W.I.C.. Upstairs features 4 large bedrooms, each with its own ensuite and W.I.C. Lower level boasts a theatre room with bar and powder room. EV ready, 10+ parking, private fenced backyard, and close to schools, shopping & transit. Homes like this don’t last, book your private showing today!
Features
Pantry
Central Vacuum
Vaulted Ceiling(s)
Garage Double
Open
RV Access/Parking
Front Access
Concrete
Paver Block
Shopping Nearby
Room measurements24 rooms▸
FoyerMain · 13'6 × 14'0
Living RoomMain · 11'10 × 14'1
KitchenMain · 14'5 × 16'5
Dining RoomMain · 10'11 × 13'8
Wok KitchenMain · 6'0 × 12'2
Family RoomMain · 16'5 × 17'
Eating AreaMain · 9'9 × 16'5
Primary BedroomMain · 11'5 × 13'9
OfficeMain · 9'9 × 10'10
LaundryMain · 7'0 × 8'7
Primary BedroomAbove · 16'5 × 19'11
Walk-In ClosetAbove · 5'2 × 10'2
BedroomAbove · 14'9 × 16'8
BedroomAbove · 12'10 × 16'8
BedroomAbove · 13'3 × 18'4
Media RoomBelow · 11'10 × 21'10
KitchenBsmt · 7'10 × 11'
Living RoomBsmt · 12'10 × 16'3
BedroomBsmt · 10'1 × 13'4
BedroomBsmt · 11'5 × 11'10
KitchenBsmt · 9'3 × 11'8
Living RoomBsmt · 11'8 × 12'10
BedroomBsmt · 10'6 × 12'8
BedroomBsmt · 9'4 × 10'6
Floor plan
🔍 Tap to zoom
Pinch or scroll to zoom · drag to pan · double-tap to reset
Property Details
MLS NumberR3090866
Property TypeSingle Family Residence
Bedrooms9
Bathrooms8
Square Feet5,768
Lot Size7,200 sqft
Year Built2011
Parking Spaces2
HeatingRadiant
StatusClosed
Listed ByRE/MAX 2000 Realty
School Catchment
ElementaryM.B. Sanford
SecondaryFrank Hurt
Neighbourhood
$1,200,000Median home value
$111,000Median household income
70.9%Owner-occupied
50%Single-detached homes
3.7Avg household size
36.4Median age
22.3%Bachelor's degree or higher (25-64)
50.8%Commute under 30 min
86.3%Drive to work
47.2%Foreign-born residents
6,200Neighbourhood population
Source: Statistics Canada, Census of Population, 2021. Reproduced and distributed on an "as is" basis with the permission of Statistics Canada.
Location
Highlighted area = this home's census tract (StatCan), the boundary the neighbourhood stats describe.
Land & Development
Lot size7,141 sqft
Lot dimensions60 × 119 ft
Lot shapeRectangular
Gradegentle
Ground rises about 0.4 m across the lot, side to side (2.4% grade).
Approximate lot lines (ParcelMap BC)
Zoning, lot dimensions and grade are approximate, from public data, and for reference only — verify with the City / Township of Langley before relying on them.
Recent nearby sales
Sold prices are available to registered users. Log in to see what these sold for.

 1 / 39 photos