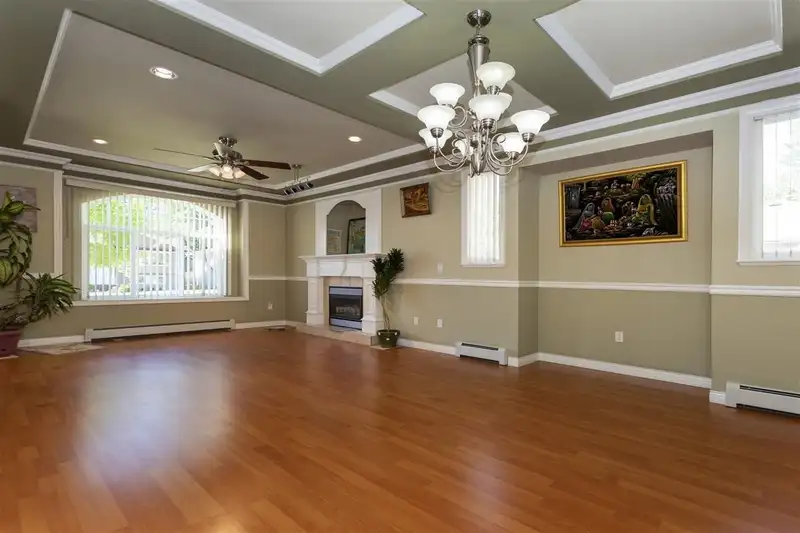
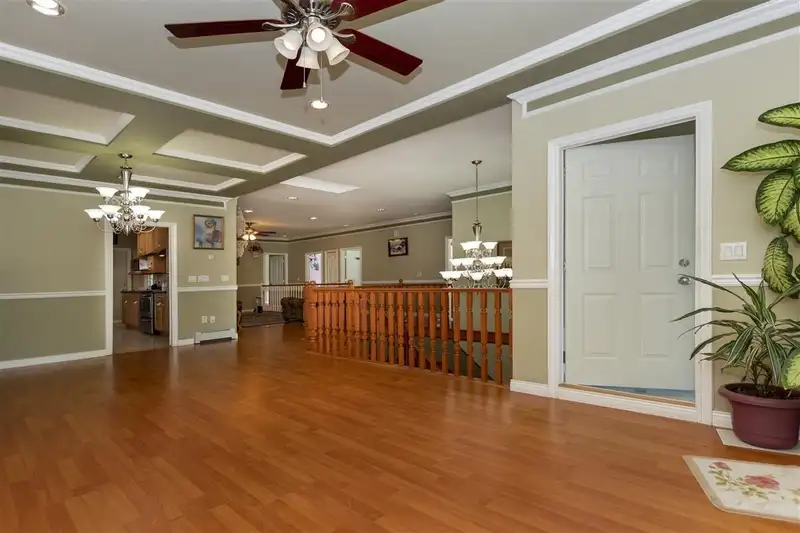
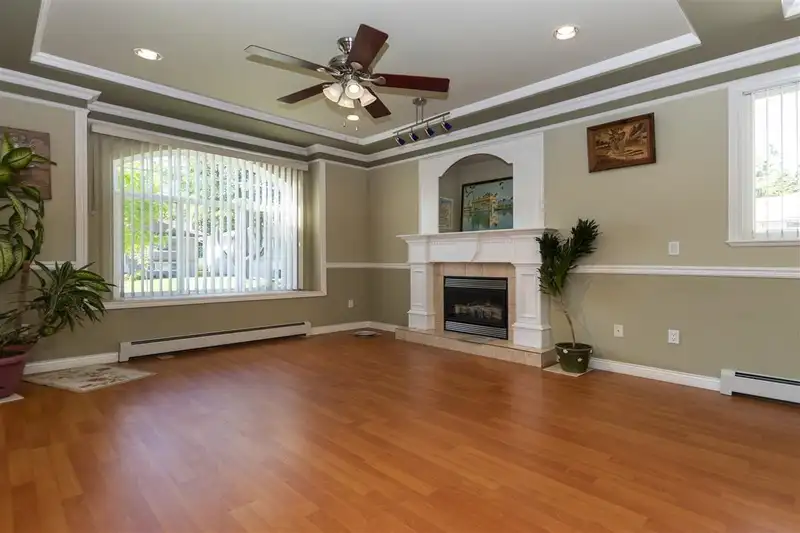
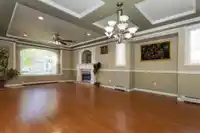
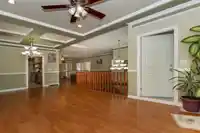
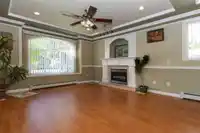
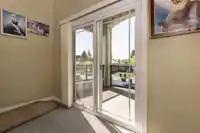
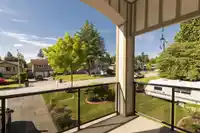
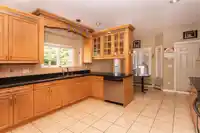
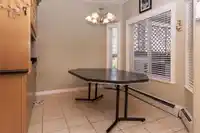
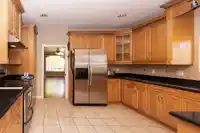
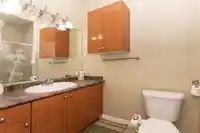
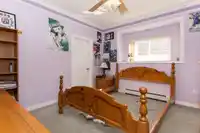
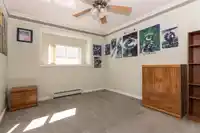
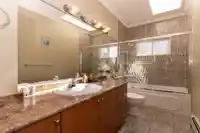

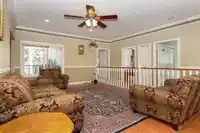
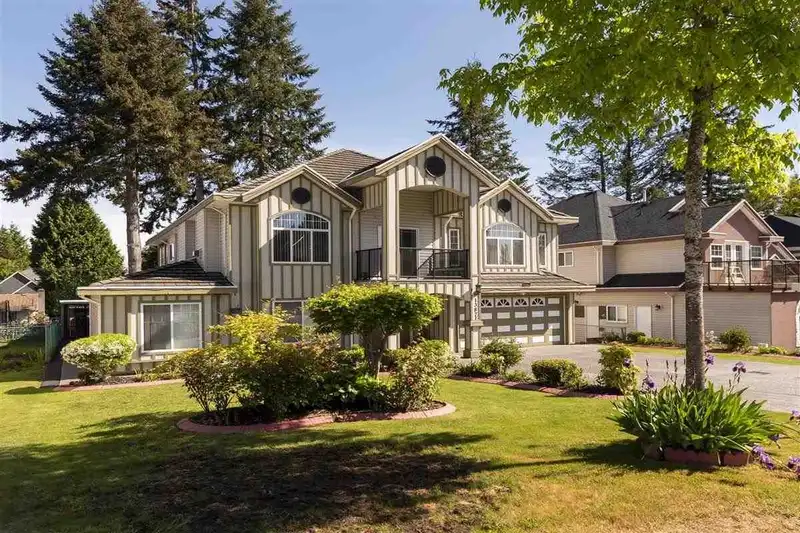
Located in a highly sought-after area of Surrey, this beautifully maintained home offers the perfect blend of space, comfort, and income potential for large or multi-generational families. This bright and spacious two-storey residence features 11 bedrooms and 9 bathrooms, with an abundance of natural light throughout.The property includes four fully…
Located in a highly sought-after area of Surrey, this beautifully maintained home offers the perfect blend of space, comfort, and income potential for large or multi-generational families. This bright and spacious two-storey residence features 11 bedrooms and 9 bathrooms, with an abundance of natural light throughout.The property includes four fully self-contained basement suites configured as 2+2+1+ studio providing exceptional mortgage-helper opportunities with dependable tenants already in place. Additional features include a detached double garage, plenty of extra parking, and an efficient hot water heating system. Meticulously cared for inside and out, this move-in-ready home is a rare opportunity to own a spacious, income-generating property in one of Surrey’s most desirable loc.
Features
Garage Double
Front Access
Independent living
Room measurements18 rooms▸
BedroomMain · 11'1 × 22'3
BedroomMain · 12' × 10'6
BedroomMain · 12'2 × 9'7
BedroomMain · 9'11 × 8'8
BedroomMain · 11'1 × 10'1
BedroomMain · 10'1 × 10'1
KitchenMain · 12'2 × 9'1
KitchenMain · 7'9 × 4'2
KitchenMain · 13'1 × 6'1
Living RoomMain · 12'2 × 9'4
Dining RoomMain · 13'2 × 10'2
BedroomAbove · 9'1 × 6'4
BedroomAbove · 12'1 × 9'1
Primary BedroomAbove · 17'3 × 10'
BedroomAbove · 12'8 × 9'1
BedroomAbove · 14'3 × 13'2
Dining RoomAbove · 17'2 × 11'1
KitchenMain · 17'6 × 12'1
Floor plan
🔍 Tap to zoom
Pinch or scroll to zoom · drag to pan · double-tap to reset
Property Details
MLS NumberR3123967
Property TypeSingle Family Residence
Bedrooms11
Bathrooms9
Square Feet3,570
Lot Size7,610 sqft
Year Built2003
Parking Spaces2
HeatingElectric, Natural Gas
StatusClosed
Listed ByWoodhouse Realty
School Catchment
ElementaryBear Creek
SecondaryFrank Hurt
Neighbourhood
Highlighted area = this home's census tract (StatCan), the boundary the neighbourhood stats describe.
$650,000Median home value
$90,000Median household income
75.5%Owner-occupied
39.6%Single-detached homes
3Avg household size
38.8Median age
26.1%Bachelor's degree or higher (25-64)
41%Commute under 30 min
75.5%Drive to work
45.4%Foreign-born residents
5,157Neighbourhood population
Age
Under 1516.2%
15 to 6467%
65 and over16.9%
Household size
1 person19.9%
229.4%
316.2%
416.8%
5 or more17.7%
Language spoken at home
45.7% English mother tongue
Punjabi21.2%
English + other6.3%
Tagalog5.5%
Hindi3%
Arabic1.5%
Two+ others1.4%
All others15.4%
Mother tongue, share of 5,160 residents.
How this pocket differs
notably fewer 5+ person households than Bear Creek Green Timbers 17.7% vs 27.8%
more people living alone than Bear Creek Green Timbers 19.9% vs 14%
notably fewer Punjabi speakers than Bear Creek Green Timbers 21.2% vs 39.1%
notably more Tagalog speakers than Bear Creek Green Timbers 5.5% vs 3.2%
fewer Hindi speakers than Bear Creek Green Timbers 3% vs 3.9%
Median dwelling value is notably lower than Metro Vancouver $650,000 vs $1,050,000
Source: Statistics Canada, Census of Population, 2021. Reproduced and distributed on an "as is" basis with the permission of Statistics Canada.
Land & Development
Lot size7,570 sqft
Lot dimensions64 × 119 ft
Lot shapeRectangular
Approximate lot lines (ParcelMap BC)
Zoning, lot dimensions and grade are approximate, from public data, and for reference only — verify with the City / Township of Langley before relying on them.
Recent nearby sales
Sold prices are available to registered users. Log in to see what these sold for.

 1 / 16 photos