
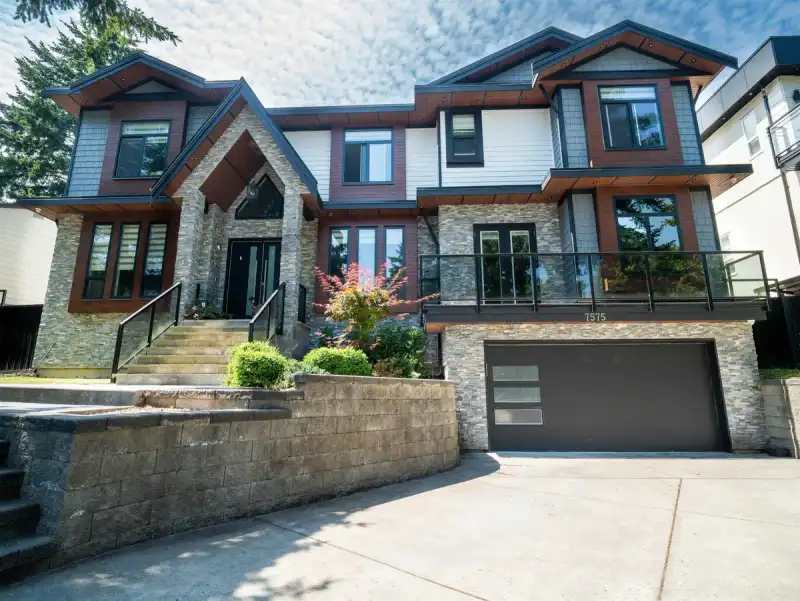
 1 / 40 photos
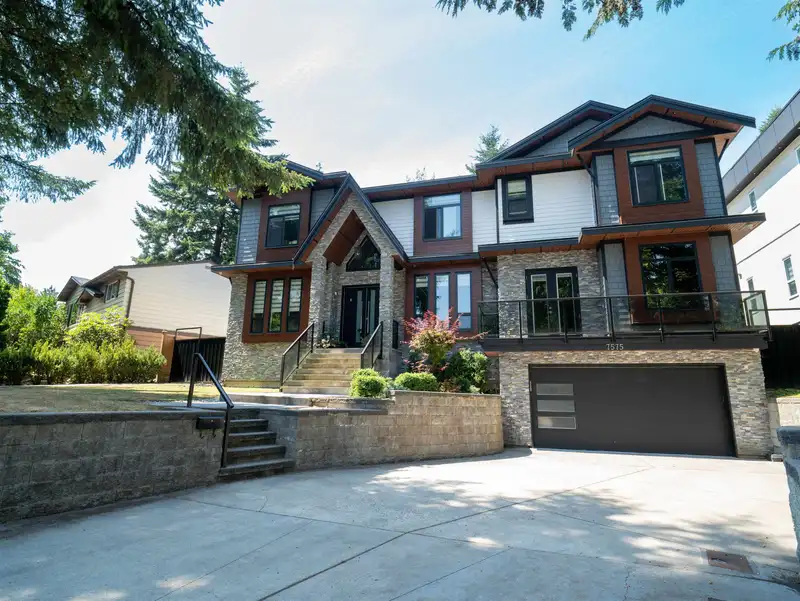
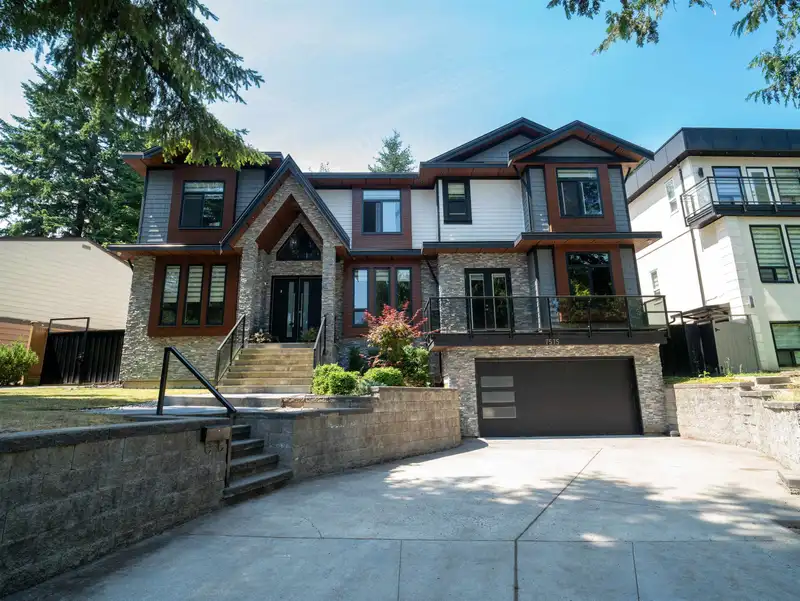
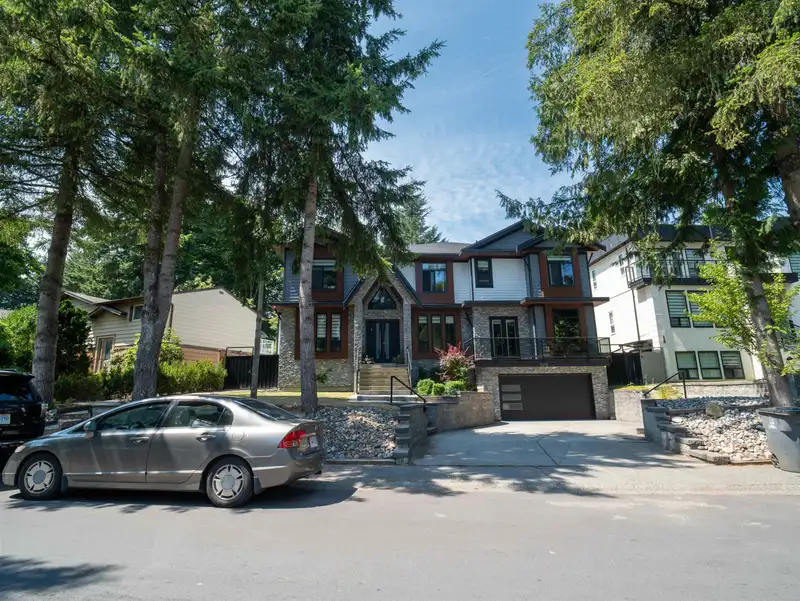



About This Property
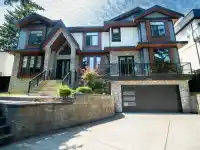
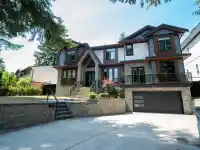
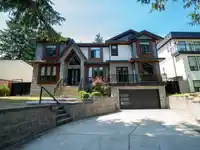
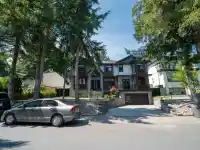
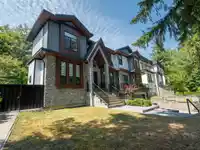
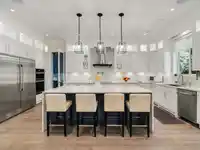
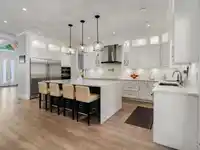
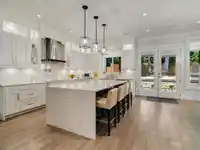
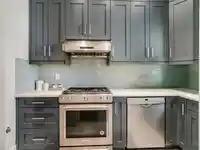
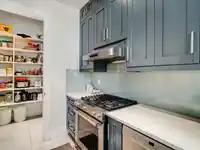
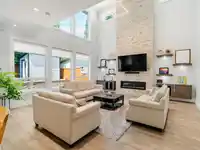
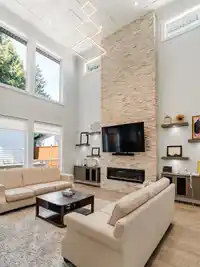
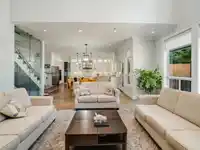
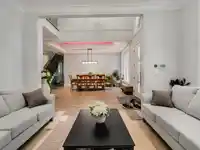
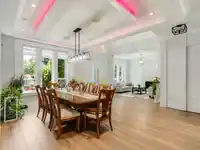
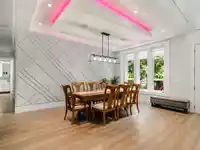
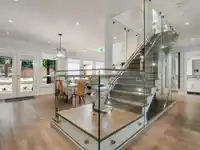
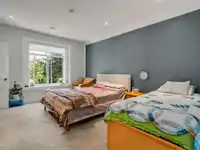
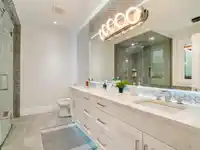
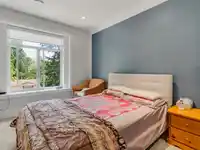
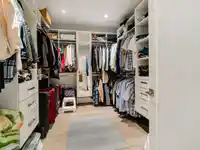
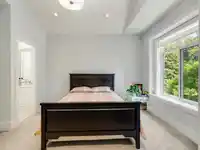
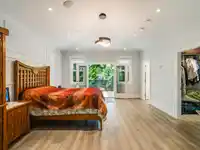
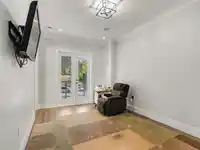
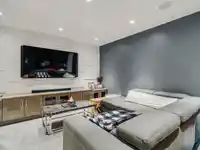
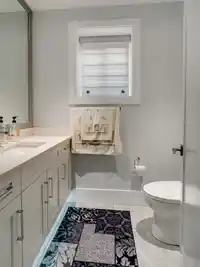
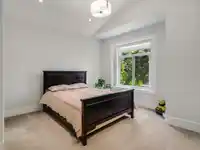
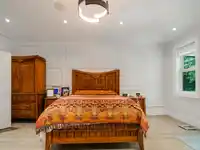
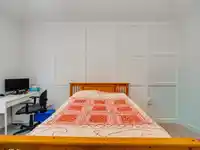
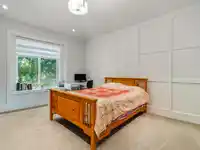
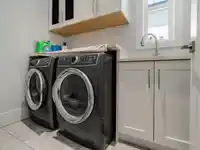
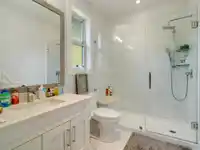
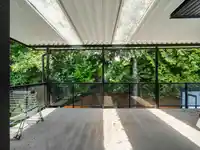
Nestled in the prime, highly coveted neighborhood of East Newton, this custom-built luxury estate offers over 5,867 sqft of stunning living space. Soaring high ceilings welcome you into magnificent living and family rooms, leading to a chef’s kitchen adorned with premium JennAir appliances, marble-designed quartz countertops, and rich hardwood floors.…
Features
Property Details
School Catchment
Neighbourhood
Age
- Under 1515.6%
- 15 to 6470.4%
- 65 and over14%
Household size
- 1 person13.1%
- 220.7%
- 317.3%
- 417.6%
- 5 or more31.3%
Language spoken at home
45.8% Punjabi mother tongue
Mother tongue, share of 6,165 residents.
How this pocket differs
- fewer people living alone than East Newton 13% vs 17.5%
- more 5+ person households than East Newton 31.2% vs 25.1%
- Median household income is higher than Metro Vancouver $111,000 vs $90,000
Source: Statistics Canada, Census of Population, 2021. Reproduced and distributed on an "as is" basis with the permission of Statistics Canada.
Land & Development
Ground drops about 4.1 m across the lot, side to side (11.8% grade).
Zoning, lot dimensions and grade are approximate, from public data, and for reference only — verify with the City / Township of Langley before relying on them.
Recent nearby sales
Sold prices are available to registered users. Log in to see what these sold for.
Monthly Cost Calculator
An estimate only. Canadian semi-annual compounding; excludes utilities, closing costs and BC property transfer tax. 5-year fixed, as of Sep 28
Similar Listings Nearby
7585 143 STREET
14339 74A AVENUE
14321 77 AVENUE
14337 77 AVENUE
14185 74 AVENUE
7785 143 STREET
14138 75A AVENUE
14295 73A AVENUE
7608 144A STREET
7532 144A STREET
14451 77 AVENUE
14465 74 AVENUE