Discover this stunning family home in tranquil Chimney Heights w/ ~4,000 sqft of living space on an ~8,000 sqft lot. Features 6 BEDS+DEN+5 BATHS. Enter through double doors into a grand foyer w/ high ceilings. Main floor includes spacious living room, formal dining room, a family room w/a gas fireplace+BONUS BDRM+FULL BATH perfectly for elderly. Kitchen…
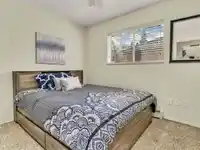
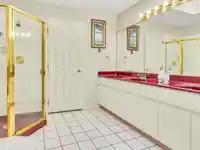
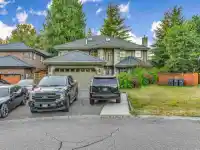
Discover this stunning family home in tranquil Chimney Heights w/ ~4,000 sqft of living space on an ~8,000 sqft lot. Features 6 BEDS+DEN+5 BATHS. Enter through double doors into a grand foyer w/ high ceilings. Main floor includes spacious living room, formal dining room, a family room w/a gas fireplace+BONUS BDRM+FULL BATH perfectly for elderly. Kitchen boasts S/S appliances & a large island. Upstairs features 4 BED+2 FULL BATH. A SEPARATE SUITE offers great MORTGAGE HELPER. Enjoy summer BBQs on outdoor wooden decks in private yard. Upstairs, balcony provides a serene north view. Close to transit, 2 schools nearby(Frank Hurt & MB Sanford), Kids Inn daycare & parks. CENTRAL LOCATION-close to Chimney Heights Park, Chimney Hill Elem. OPEN HOUSES SEP 26-27 FROM 2-4 PM!!!
Features
Garden
Balcony
Garage Double
Guest
Front Access
Room measurements13 rooms▸
FoyerMain · 8'5 × 5'5
Living RoomMain · 13'0 × 20'0
Dining RoomMain · 12'7 × 15'5
Family RoomMain · 15'2 × 15'8
KitchenMain · 13'0 × 6'0
Living RoomMain · 13'0 × 11'2
KitchenMain · 13'0 × 6'0
BedroomAbove · 11'2 × 10'0
BedroomAbove · 10'0 × 10'0
Primary BedroomAbove · 15'0 × 13'0
Primary BedroomAbove · 14'2 × 13'1
BedroomAbove · 14'0 × 11'0
BedroomAbove · 13'0 × 11'7
Floor plan
🔍 Tap to zoom
Pinch or scroll to zoom · drag to pan · double-tap to reset
Property Details
MLS NumberR3168980
Property TypeSingle Family Residence
Bedrooms6
Bathrooms5
Square Feet3,868
Lot Size7,951 sqft
Year Built1991
Parking Spaces6
HeatingBaseboard
Days on Market3
StatusActive
Listed ByeXp Realty of Canada Inc.
School Catchment
ElementaryM.B. Sanford
SecondaryFrank Hurt
Neighbourhood
Highlighted area = this home's census tract (StatCan), the boundary the neighbourhood stats describe.
$1,200,000Median home value
$111,000Median household income
70.9%Owner-occupied
50%Single-detached homes
3.7Avg household size
36.4Median age
22.3%Bachelor's degree or higher (25-64)
50.8%Commute under 30 min
86.3%Drive to work
47.2%Foreign-born residents
6,200Neighbourhood population
Age
Under 1515.6%
15 to 6470.4%
65 and over14%
Household size
1 person13.1%
220.7%
317.3%
417.6%
5 or more31.3%
Language spoken at home
45.8% Punjabi mother tongue
English30.7%
English + other7.1%
Hindi3.8%
Tagalog1.9%
Arabic1.7%
Vietnamese0.9%
All others8.1%
Mother tongue, share of 6,165 residents.
How this pocket differs
fewer people living alone than East Newton 13% vs 17.5%
more 5+ person households than East Newton 31.2% vs 25.1%
Median household income is higher than Metro Vancouver $111,000 vs $90,000
Source: Statistics Canada, Census of Population, 2021. Reproduced and distributed on an "as is" basis with the permission of Statistics Canada.
Land & Development
Lot size7,894 sqft
Lot dimensions45 × 172 ft
Lot shapeIrregular
Grademoderate
Ground rises about 4.0 m across the lot, side to side (8.5% grade).
Approximate lot lines (ParcelMap BC)
Zoning, lot dimensions and grade are approximate, from public data, and for reference only — verify with the City / Township of Langley before relying on them.
Recent nearby sales
Sold prices are available to registered users. Log in to see what these sold for.

 1 / 40 photos