
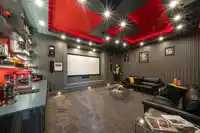
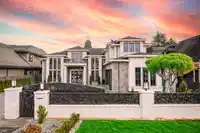
Custom-built European home in the prestigious South Arm, sits on an 8,900 SF lot (66 × 134) with 3,800 SF of refined living space. It boasts an open-concept design with exquisite details throughout, features 4 ensuite bdrms and 6 bthrms, a grand foyer, elegant office, and expansive media room. Interior highlights include soaring ceilings, crystal…
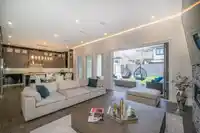
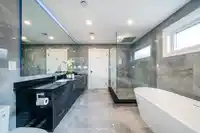
Custom-built European home in the prestigious South Arm, sits on an 8,900 SF lot (66 × 134) with 3,800 SF of refined living space. It boasts an open-concept design with exquisite details throughout, features 4 ensuite bdrms and 6 bthrms, a grand foyer, elegant office, and expansive media room. Interior highlights include soaring ceilings, crystal chandeliers, Italian tiles, hardwood floors, and two gourmet kitchens with a massive island and top-of-the-line appliances. The family room seamlessly opens to the backyard, creating a perfect indoor-outdoor living experience with a covered outdoor lounge area, fireplace & BBQ. Additional features include a WINE CELLER, WET BAR, RADIANT HEAT, A/C, HRV. Close to top schools, parks, and amenities. Appointment only.
Features
Central Vacuum
Vaulted Ceiling(s)
Balcony
Private Yard
Garage Triple
Front Access
Shopping Nearby
Room measurements15 rooms▸
Living RoomMain · 12'5 × 12'5
Dining RoomMain · 11'6 × 15'0
Family RoomMain · 12'0 × 19'6
KitchenMain · 15'0 × 19'0
Wok KitchenMain · 9'0 × 11'5
NookMain · 10' × 19'0
Media RoomMain · 19'0 × 16'0
OfficeMain · 14'7 × 11'5
LaundryMain · 12'8 × 8'0
Primary BedroomAbove · 14'5 × 16'0
Walk-In ClosetAbove · 10'0 × 8'6
BedroomAbove · 12'0 × 15'2
BedroomAbove · 11'3 × 13'0
BedroomAbove · 11'0 × 13'0
Walk-In ClosetAbove · 5'0 × 4'9
Floor plan
🔍 Tap to zoom
Pinch or scroll to zoom · drag to pan · double-tap to reset
Property Details
MLS NumberR3087753
Property TypeSingle Family Residence
Bedrooms4
Bathrooms5.5
Square Feet3,788
Lot Size8,900 sqft
Year Built2023
Parking Spaces3
HeatingRadiant
StatusClosed
Listed ByRE/MAX Westcoast
School Catchment
ElementaryBridge
SecondaryMcRoberts
Neighbourhood
Highlighted area = this home's census tract (StatCan), the boundary the neighbourhood stats describe.
$1,200,000Median home value
$78,500Median household income
64.1%Owner-occupied
34.2%Single-detached homes
2.7Avg household size
45.6Median age
42.9%Bachelor's degree or higher (25-64)
58.1%Commute under 30 min
75.1%Drive to work
57.1%Foreign-born residents
5,574Neighbourhood population
Age
Under 1513.7%
15 to 6465.3%
65 and over21%
Household size
1 person25.9%
227.8%
318.2%
415.8%
5 or more12.3%
Language spoken at home
36.9% English mother tongue
Mandarin18.9%
Cantonese14.8%
English + other5.4%
Tagalog5.3%
Punjabi2.3%
Spanish1.4%
All others15%
Mother tongue, share of 5,470 residents.
How this pocket differs
more 5+ person households than Richmond 12.3% vs 9.2%
fewer Cantonese speakers than Richmond 14.8% vs 21.5%
more Tagalog speakers than Richmond 5.3% vs 3.7%
Source: Statistics Canada, Census of Population, 2021. Reproduced and distributed on an "as is" basis with the permission of Statistics Canada.
Land & Development
Lot size8,900 sqftper listing
Zoning, lot dimensions and grade are approximate, from public data, and for reference only — verify with the City / Township of Langley before relying on them.
Recent nearby sales
Sold prices are available to registered users. Log in to see what these sold for.

 1 / 21 photos