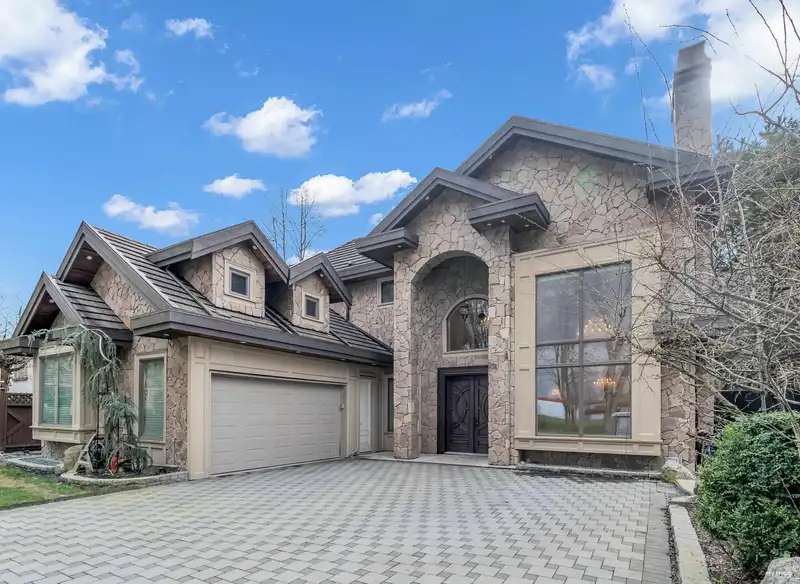
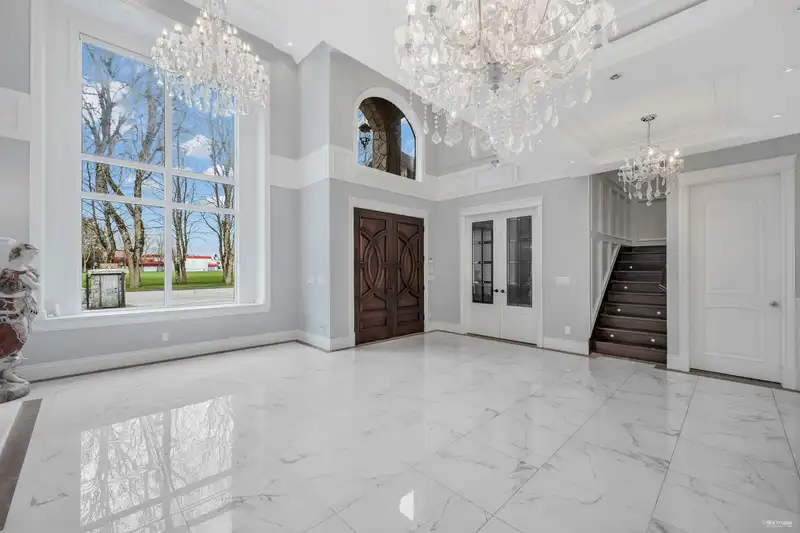
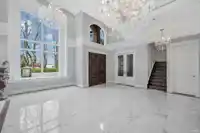
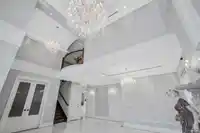
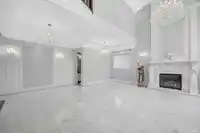
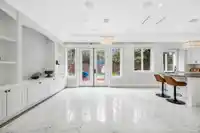
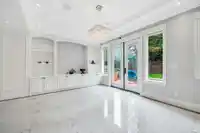
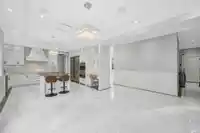
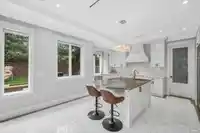

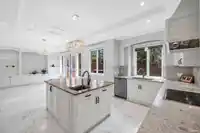
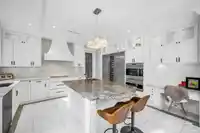
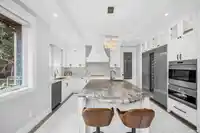
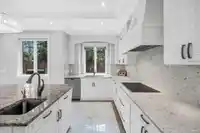
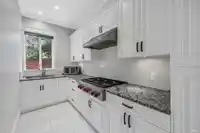
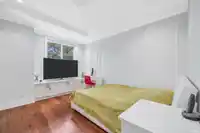
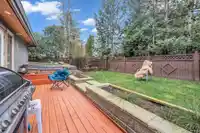
LOCATION! This beautiful custom built home is located right in front of South Arm community park with beautiful views all seasons around . South arm CC, McRoberts High , Shopping mall, public transit are all within minutes walking distance. Open concept kitchen with top of line SUB ZERO, WOLF and MIELE appliances and a very spacious spice kitchen. 4 big…
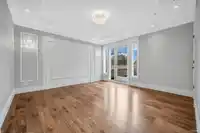
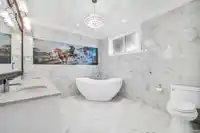
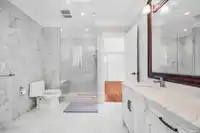
LOCATION! This beautiful custom built home is located right in front of South Arm community park with beautiful views all seasons around . South arm CC, McRoberts High , Shopping mall, public transit are all within minutes walking distance. Open concept kitchen with top of line SUB ZERO, WOLF and MIELE appliances and a very spacious spice kitchen. 4 big bdrms upstias all come with ensuite and wiclo . PBDRM even has a beautiful sundeck. South facing back yard has lots of sun exposure and beautiful tree walls to enhance the privacy. Fully equipped with hard wood flooring, A/C, radiant heating , HRV, central vacuum and security system . There is also a 2 bdrm LEGAL suite on the main floor. Book your private showing NOW!
Features
Balcony
Private Yard
Garage Double
RV Access/Parking
Shopping Nearby
Room measurements22 rooms▸
Living RoomMain · 11'8 × 12'7
Dining RoomMain · 9' × 12'7
KitchenMain · 18' × 14'11
Walk-In ClosetMain · 14'2 × 5'11
Family RoomMain · 14'8 × 13'10
OfficeMain · 9'4 × 8'5
FoyerMain · 20'6 × 9'
LaundryMain · 9'4 × 5'10
OtherMain · 11'1 × 15'
Porch (enclosed)Main · 5'8 × 10'1
KitchenMain · 8'11 × 11'
BedroomMain · 9' × 11'
DenMain · 8' × 7'5
OtherMain · 13'5 × 3'3
Primary BedroomAbove · 14'2 × 14'
Walk-In ClosetAbove · 6' × 10'5
Bar RoomAbove · 14'4 × 9'5
Walk-In ClosetAbove · 5'11 × 4'9
BedroomAbove · 14'4 × 9'6
Walk-In ClosetAbove · 7'10 × 5'10
BedroomAbove · 11'2 × 13'4
Walk-In ClosetAbove · 7'11 × 5'10
Floor plan
🔍 Tap to zoom
Pinch or scroll to zoom · drag to pan · double-tap to reset
Property Details
MLS NumberR3142530
Property TypeSingle Family Residence
Bedrooms4
Bathrooms5.5
Square Feet3,290
Lot Size6,813 sqft
Year Built2015
Parking Spaces2
HeatingNatural Gas, Radiant
Days on Market39
StatusActive
Listed ByLaboutique Realty
School Catchment
ElementaryBridge
SecondaryMcRoberts
Neighbourhood
Highlighted area = this home's census tract (StatCan), the boundary the neighbourhood stats describe.
$1,200,000Median home value
$78,500Median household income
64.1%Owner-occupied
34.2%Single-detached homes
2.7Avg household size
45.6Median age
42.9%Bachelor's degree or higher (25-64)
58.1%Commute under 30 min
75.1%Drive to work
57.1%Foreign-born residents
5,574Neighbourhood population
Age
Under 1513.7%
15 to 6465.3%
65 and over21%
Household size
1 person25.9%
227.8%
318.2%
415.8%
5 or more12.3%
Language spoken at home
36.9% English mother tongue
Mandarin18.9%
Cantonese14.8%
English + other5.4%
Tagalog5.3%
Punjabi2.3%
Spanish1.4%
All others15%
Mother tongue, share of 5,470 residents.
How this pocket differs
more 5+ person households than Richmond 12.3% vs 9.2%
fewer Cantonese speakers than Richmond 14.8% vs 21.5%
more Tagalog speakers than Richmond 5.3% vs 3.7%
Source: Statistics Canada, Census of Population, 2021. Reproduced and distributed on an "as is" basis with the permission of Statistics Canada.
Land & Development
Lot size6,810 sqft
Lot dimensions67 × 107 ft
Lot shapeRectangular
Approximate lot lines (ParcelMap BC)
Zoning, lot dimensions and grade are approximate, from public data, and for reference only — verify with the City / Township of Langley before relying on them.
Monthly Cost Calculator
Estimated monthly cost$13,278
Mortgage payment$12,220
Property tax$788
Home insurance$270
Partner Rates Available
Contact us for preferred mortgage rates
Monthly cost
Estimated monthly$13,278
$2,289,900$3,109,900
20%50%
2.72%6.72%
5 years30 years
$7,560/yr$11,360/yr
$215/mo$325/mo
An estimate only. Canadian semi-annual compounding; excludes utilities, closing costs and BC property transfer tax.
5-year fixed, as of Aug 6

 1 / 36 photos