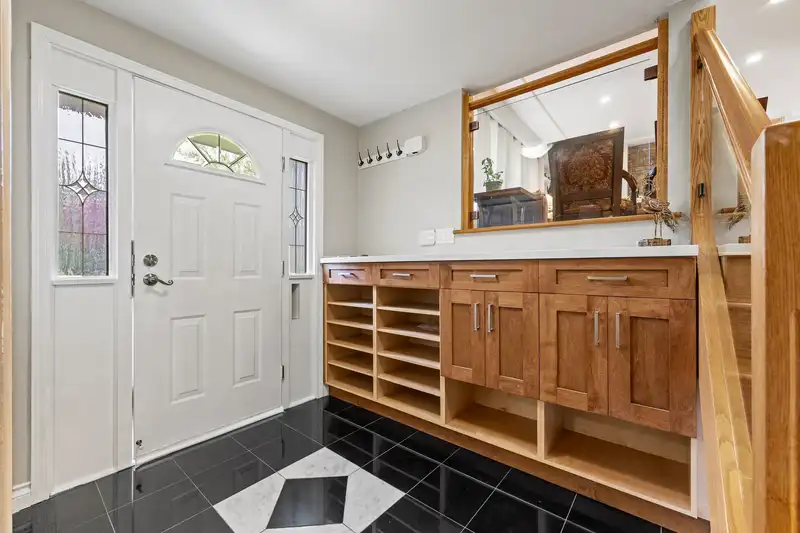
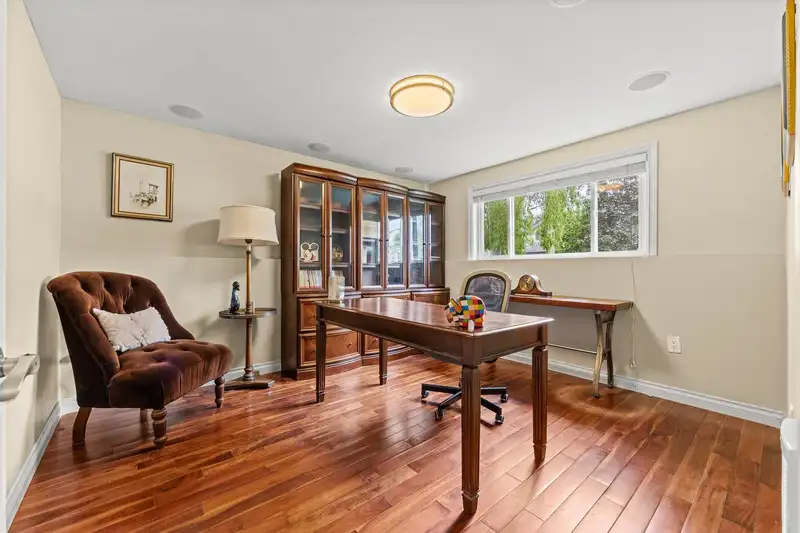
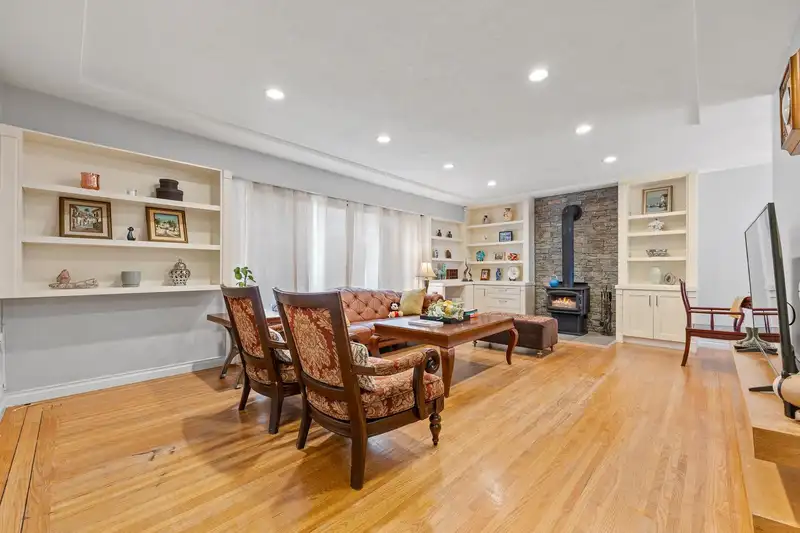
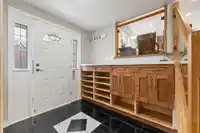
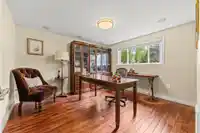
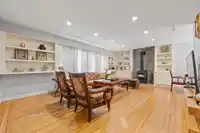
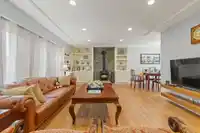
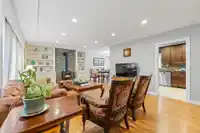
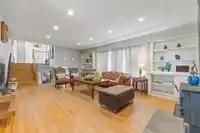
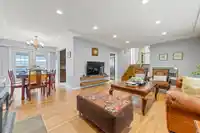
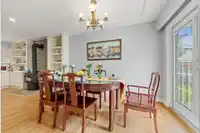
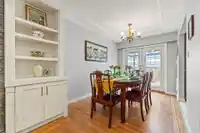
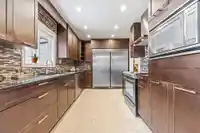
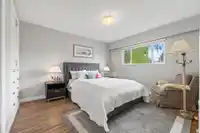
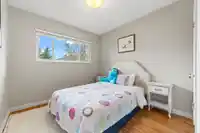
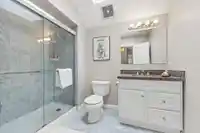
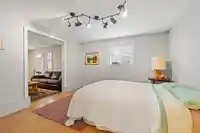
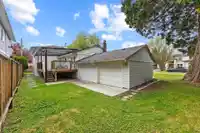
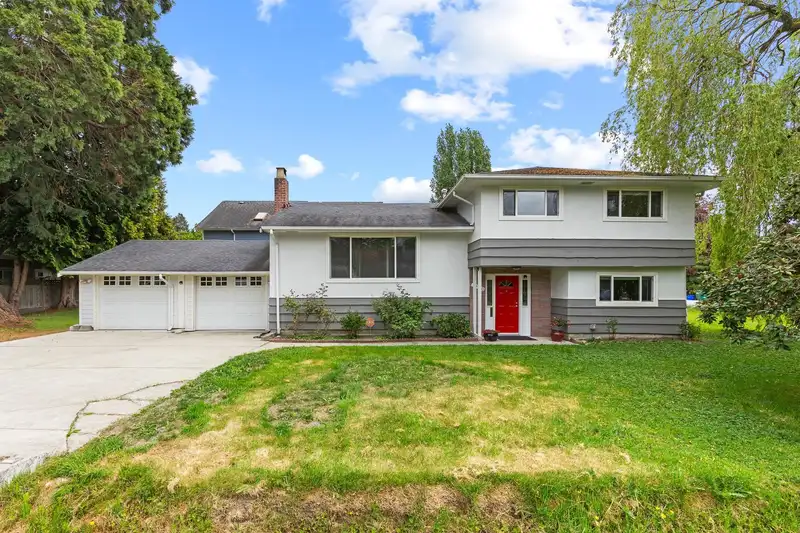
Situated on a highly desirable 66' x 120' corner lot, this beautifully updated home showcases high-quality renovations throughout. Gourmet kitchen features premium stainless steel appliances, granite countertops, and elegant marble flooring, offering both style and functionality. The spacious primary bedroom includes a luxury ensuite bathroom finished to…
Situated on a highly desirable 66' x 120' corner lot, this beautifully updated home showcases high-quality renovations throughout. Gourmet kitchen features premium stainless steel appliances, granite countertops, and elegant marble flooring, offering both style and functionality. The spacious primary bedroom includes a luxury ensuite bathroom finished to modern home standards, creating a comfortable private retreat. A self-contained legal suite provides excellent flexibility and making it a perfect mortgage helper. Ideally located within walking distance to top-rated schools, McRoberts Secondary & William Bridge Elementary, as well as the community centre and the vibrant shopping along No. 3 Road. Perfect choice for families seeking comfort and convenience, or investors longterm potential.
Features
Balcony
Garage Double
Front Access
Concrete
Shopping Nearby
Room measurements10 rooms▸
Dining RoomMain · 8' × 9'6
KitchenMain · 9'1 × 13'4
Living RoomMain · 14'3 × 21'9
BedroomMain · 10'11 × 12'2
Primary BedroomAbove · 17' × 25'
BedroomAbove · 11' × 12'9
BedroomAbove · 9'3 × 9'1
BedroomBelow · 11'5 × 10'11
Living RoomBelow · 15' × 10'11
KitchenBelow · 9'9 × 9'7
Floor plan
🔍 Tap to zoom
Pinch or scroll to zoom · drag to pan · double-tap to reset
Property Details
MLS NumberR3119222
Property TypeSingle Family Residence
Bedrooms5
Bathrooms3.5
Square Feet2,286
Lot Size7,920 sqft
Year Built1959
Parking Spaces2
HeatingElectric
Days on Market107
StatusActive
Listed ByLeHomes Realty Premier
School Catchment
ElementaryBridge
SecondaryMcRoberts
Neighbourhood
Highlighted area = this home's census tract (StatCan), the boundary the neighbourhood stats describe.
$1,200,000Median home value
$78,500Median household income
64.1%Owner-occupied
34.2%Single-detached homes
2.7Avg household size
45.6Median age
42.9%Bachelor's degree or higher (25-64)
58.1%Commute under 30 min
75.1%Drive to work
57.1%Foreign-born residents
5,574Neighbourhood population
Age
Under 1513.7%
15 to 6465.3%
65 and over21%
Household size
1 person25.9%
227.8%
318.2%
415.8%
5 or more12.3%
Language spoken at home
36.9% English mother tongue
Mandarin18.9%
Cantonese14.8%
English + other5.4%
Tagalog5.3%
Punjabi2.3%
Spanish1.4%
All others15%
Mother tongue, share of 5,470 residents.
How this pocket differs
more 5+ person households than Richmond 12.3% vs 9.2%
fewer Cantonese speakers than Richmond 14.8% vs 21.5%
more Tagalog speakers than Richmond 5.3% vs 3.7%
Source: Statistics Canada, Census of Population, 2021. Reproduced and distributed on an "as is" basis with the permission of Statistics Canada.
Land & Development
Lot size7,890 sqft
Lot dimensions66 × 120 ft
Lot shapeRectangular
Approximate lot lines (ParcelMap BC)
Zoning, lot dimensions and grade are approximate, from public data, and for reference only — verify with the City / Township of Langley before relying on them.
Recent nearby sales
Sold prices are available to registered users. Log in to see what these sold for.

 1 / 34 photos