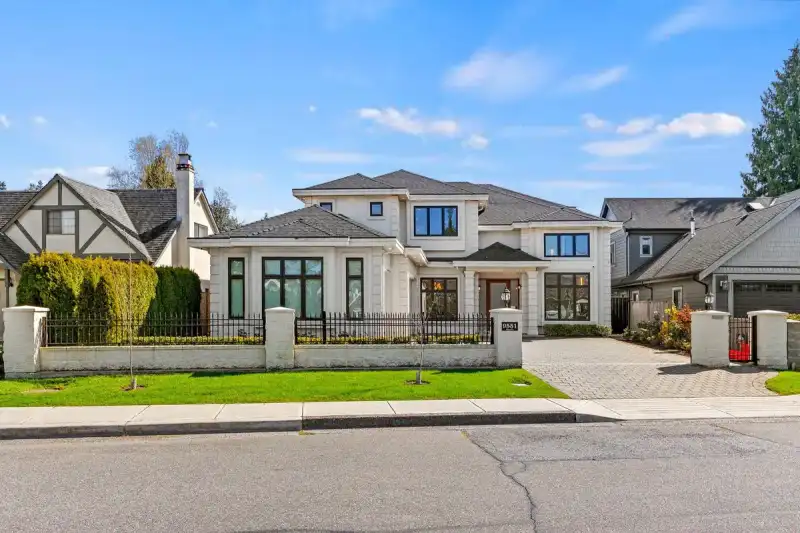
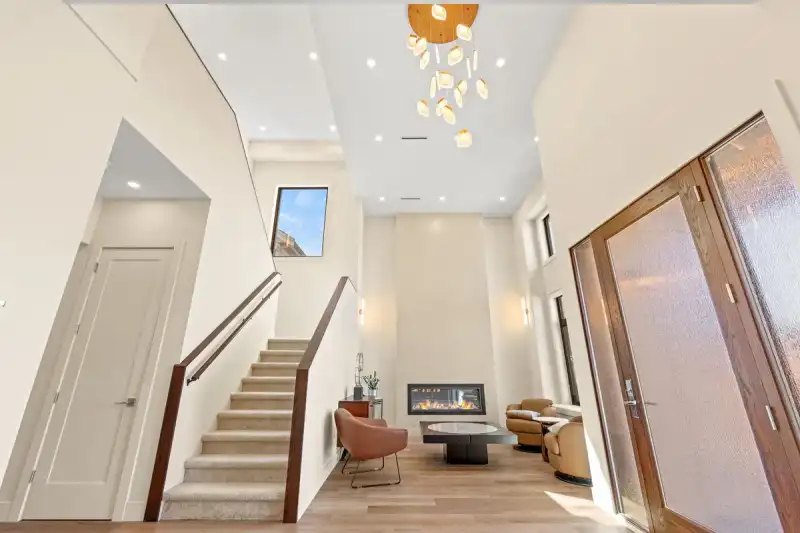
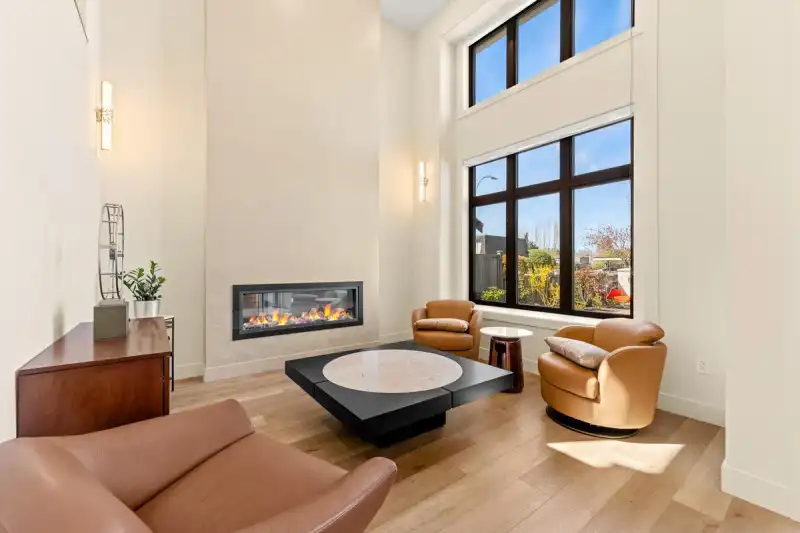
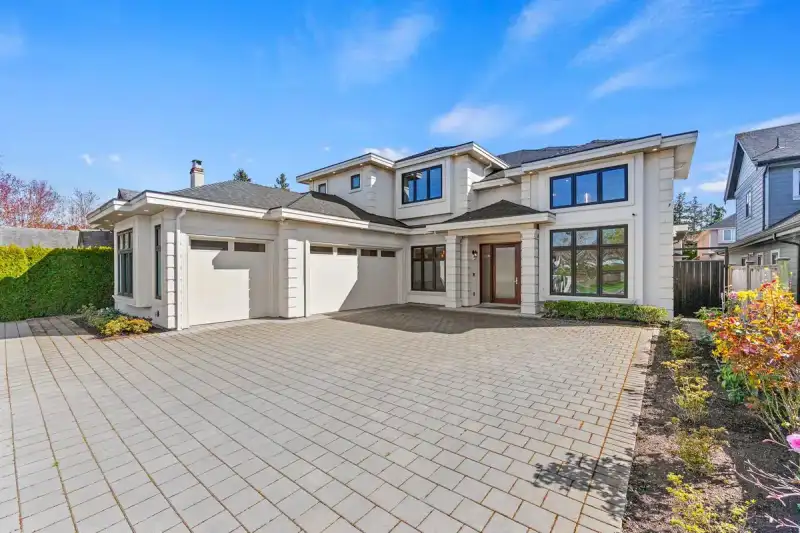
Stunning custom-built home featuring a private in-home elevator for ultimate convenience in South Richmond offering 3,557 sf of elegant living,just steps to South Arm Park and community amenities. This home also showcases a grand double-height foyer and bright open-concept layout. The gourmet kitchen, dining and family room seamlessly extend to a covered…
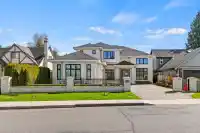
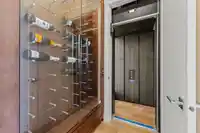
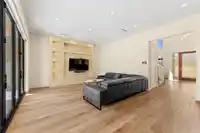
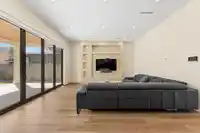
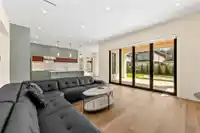
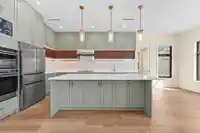
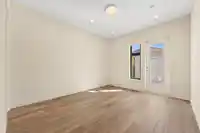
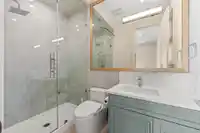
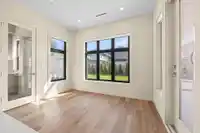
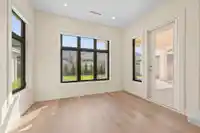
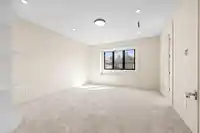
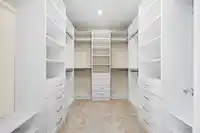
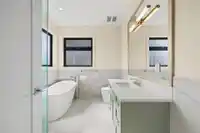
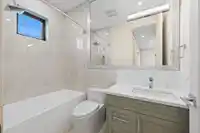
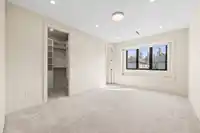
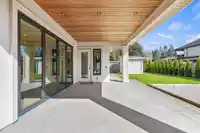
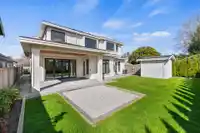
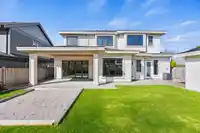
Stunning custom-built home featuring a private in-home elevator for ultimate convenience in South Richmond offering 3,557 sf of elegant living,just steps to South Arm Park and community amenities. This home also showcases a grand double-height foyer and bright open-concept layout. The gourmet kitchen, dining and family room seamlessly extend to a covered patio through expansive folding doors for ideal indoor-outdoor living and comfort. The kitchen includes premium appliances, large island and wok kitchen. Main floor also offers a unique tatami room, glass wine display and wet bar. Upstairs features 4 spacious ensuite bedrooms including a luxurious primary suite. Equipped with radiant heating, A/C, HRV, triple garage with EV charging and private gated yard and a South Facing backyard
Features
Garage Under Building
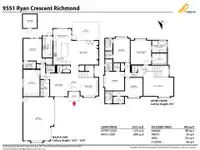
Room measurements14 rooms▸
KitchenMain · 14'2 × 9'10
Living RoomMain · 12'0 × 11'0
Dining RoomMain · 15'11 × 11'11
FoyerMain · 17'8 × 8'7
Family RoomMain · 16'1 × 20'6
Eating AreaMain · 9'11 × 12'2
Wok KitchenMain · 14'4 × 6'9
PatioMain · 12'2 × 18'3
OfficeMain · 17'10 × 10'11
BedroomMain · 14'9 × 12'4
Primary BedroomAbove · 16'0 × 13'10
BedroomAbove · 15'11 × 11'2
BedroomAbove · 12'8 × 12'9
BedroomAbove · 12'3 × 11'11
Floor plan
🔍 Tap to zoom
Pinch or scroll to zoom · drag to pan · double-tap to reset
Property Details
MLS NumberR3108606
Property TypeSingle Family Residence
Bedrooms5
Bathrooms5.5
Square Feet3,557
Lot Size7,401 sqft
Year Built2023
Parking Spaces3
HeatingNatural Gas, Radiant
StatusClosed
Listed ByLeHomes Realty Premier
School Catchment
ElementaryWhiteside
SecondaryMcRoberts
Neighbourhood
Highlighted area = this home's census tract (StatCan), the boundary the neighbourhood stats describe.
$1,200,000Median home value
$78,500Median household income
64.1%Owner-occupied
34.2%Single-detached homes
2.7Avg household size
45.6Median age
42.9%Bachelor's degree or higher (25-64)
58.1%Commute under 30 min
75.1%Drive to work
57.1%Foreign-born residents
5,574Neighbourhood population
Age
Under 1513.7%
15 to 6465.3%
65 and over21%
Household size
1 person25.9%
227.8%
318.2%
415.8%
5 or more12.3%
Language spoken at home
36.9% English mother tongue
Mandarin18.9%
Cantonese14.8%
English + other5.4%
Tagalog5.3%
Punjabi2.3%
Spanish1.4%
All others15%
Mother tongue, share of 5,470 residents.
How this pocket differs
more 5+ person households than Richmond 12.3% vs 9.2%
fewer Cantonese speakers than Richmond 14.8% vs 21.5%
more Tagalog speakers than Richmond 5.3% vs 3.7%
Source: Statistics Canada, Census of Population, 2021. Reproduced and distributed on an "as is" basis with the permission of Statistics Canada.
Land & Development
Lot size7,425 sqft
Lot dimensions59 × 132 ft
Lot shapeRectangular
Approximate lot lines (ParcelMap BC)
Zoning, lot dimensions and grade are approximate, from public data, and for reference only — verify with the City / Township of Langley before relying on them.
Monthly Cost Calculator
From the listing
Estimate only — replace it with your quote
Estimated Monthly Cost—
Partner Rates Available
Contact us for preferred mortgage rates

 1 / 40 photos