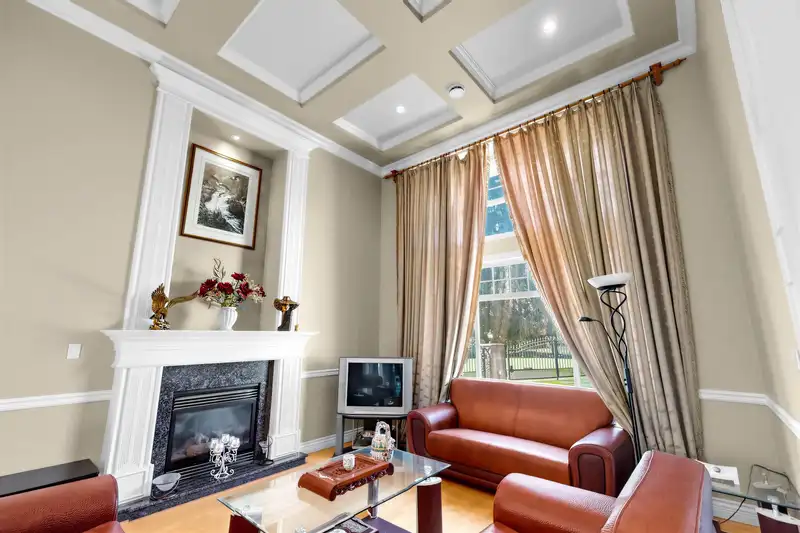
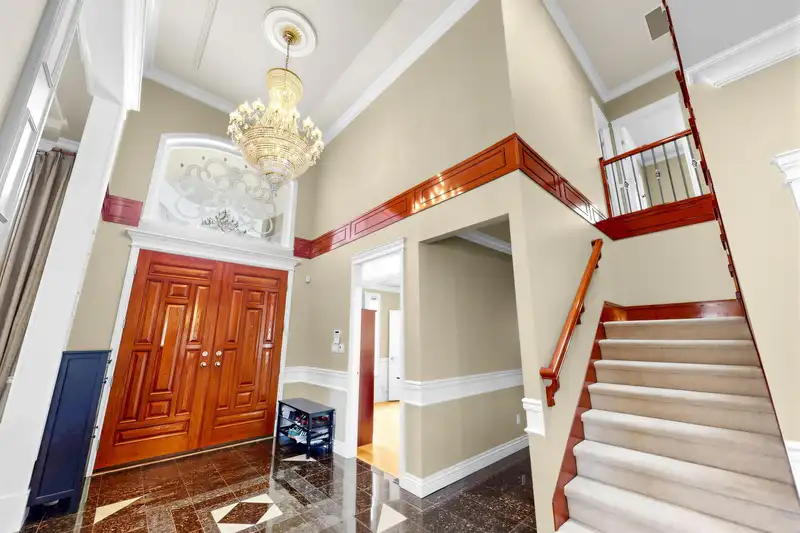
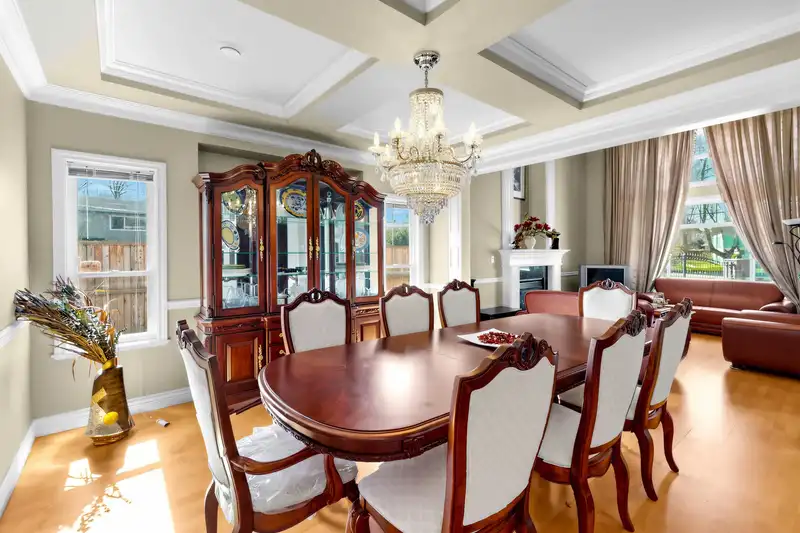
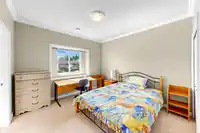
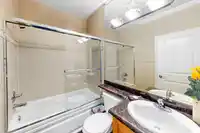
Welcome to this beautifully maintained home in Richmond’s sought-after Saunders neighbourhood. Set on a nearly 8,000 sq ft lot with 3,604 sq ft of living space, this residence features a rare triple garage and generously sized bedrooms. Enjoy a bright, airy living area, a dedicated media room, and both a main kitchen and wok kitchen equipped with Frigidaire…
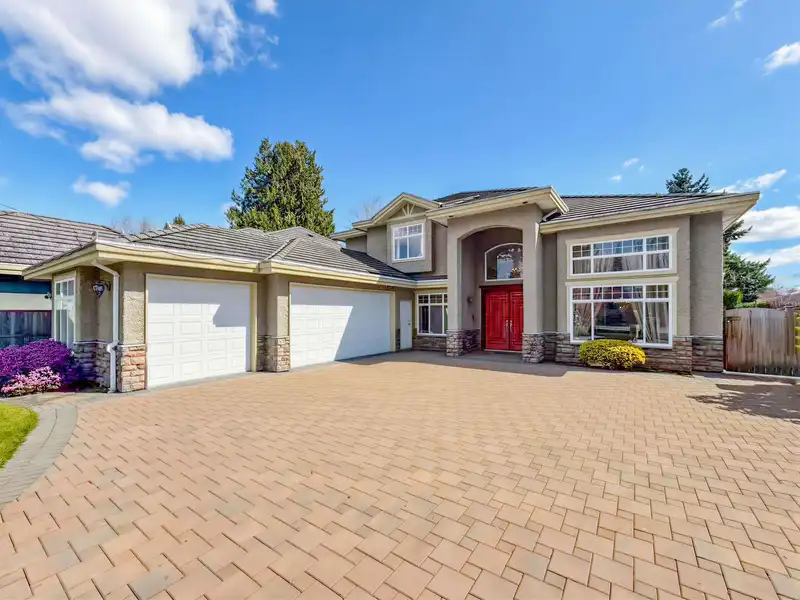
Welcome to this beautifully maintained home in Richmond’s sought-after Saunders neighbourhood. Set on a nearly 8,000 sq ft lot with 3,604 sq ft of living space, this residence features a rare triple garage and generously sized bedrooms. Enjoy a bright, airy living area, a dedicated media room, and both a main kitchen and wok kitchen equipped with Frigidaire appliances—perfect for everyday living and entertaining. Ideally located steps from Lee Elementary, McRoberts and McNair Secondary, South Arm Community Centre and parks, and just minutes to Ironwood Shopping Plaza.
Features
Pantry
Central Vacuum
Garage Triple
Open
Garage Door Opener
Room measurements18 rooms▸
SolariumMain · 9'10 × 17'11
Family RoomMain · 14'8 × 16'10
Eating AreaMain · 15'5 × 9'7
KitchenMain · 13'5 × 12'9
Wok KitchenMain · 10'4 × 5'10
PantryMain · 2'7 × 5'10
Dining RoomMain · 12'9 × 13'4
Living RoomMain · 15'4 × 13'4
FoyerMain · 19'7 × 8'6
LaundryMain · 5'4 × 8'4
OfficeMain · 11'2 × 10'
Media RoomMain · 17'7 × 13'
Primary BedroomAbove · 14'10 × 16'4
Walk-In ClosetAbove · 5'8 × 10'4
BedroomAbove · 10'9 × 10'4
BedroomAbove · 14'10 × 17'3
BedroomAbove · 14'10 × 12'10
BedroomAbove · 11'5 × 13'7
Floor plan
🔍 Tap to zoom
Pinch or scroll to zoom · drag to pan · double-tap to reset
Property Details
MLS NumberR3109658
Property TypeSingle Family Residence
Bedrooms5
Bathrooms5.5
Square Feet3,671
Lot Size7,950.08 sqft
Year Built2005
Parking Spaces3
HeatingNatural Gas, Radiant
Days on Market120
StatusActive
Listed ByeXp Realty
School Catchment
ElementaryLee
SecondaryMcNair
Location
Land & Development
Lot size7,941 sqft
Lot dimensions45 × 132 ft
Lot shapeIrregular
Approximate lot lines (ParcelMap BC)
Zoning, lot dimensions and grade are approximate, from public data, and for reference only — verify with the City / Township of Langley before relying on them.
Recent nearby sales
Sold prices are available to registered users. Log in to see what these sold for.

 1 / 21 photos